
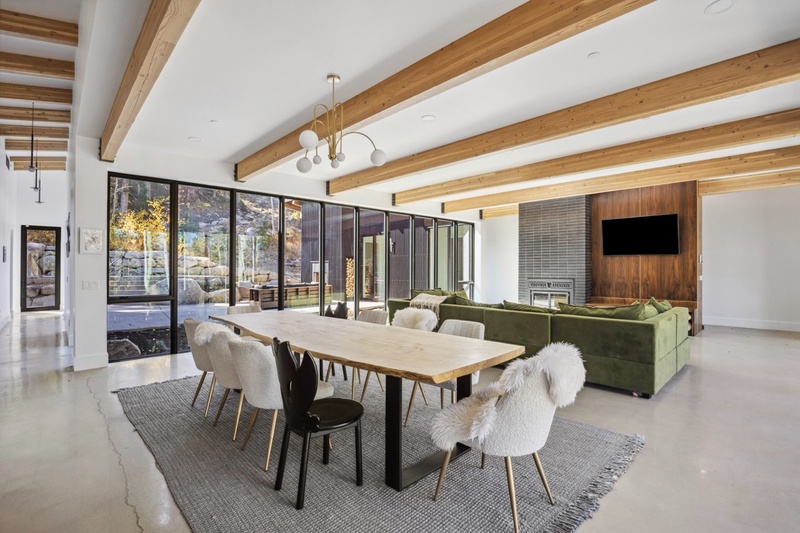
Dining Table with Seats for 10
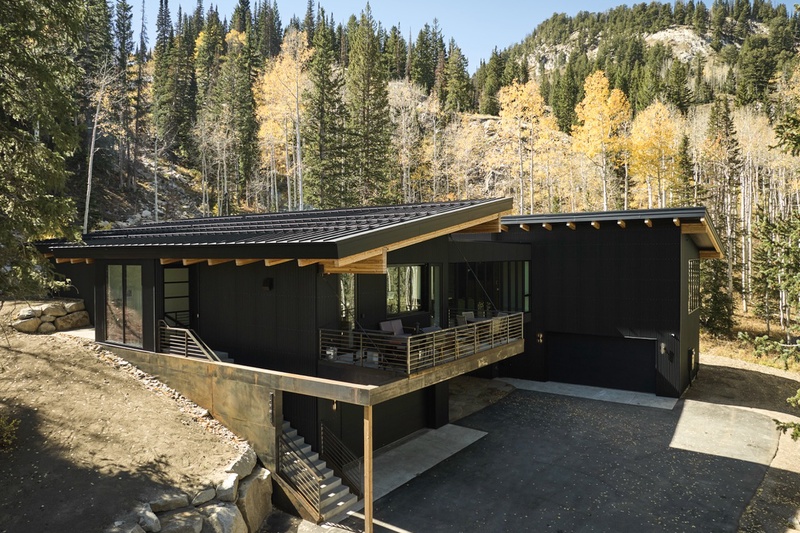
Milly Slopeside
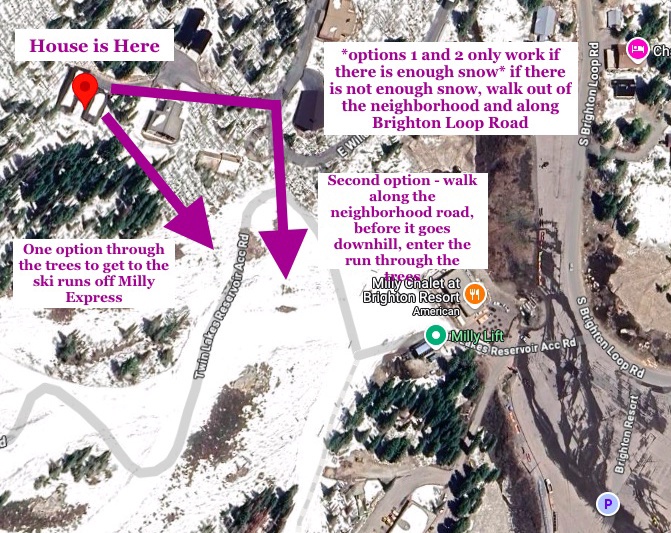
Two Options to get to Brighton Lifts
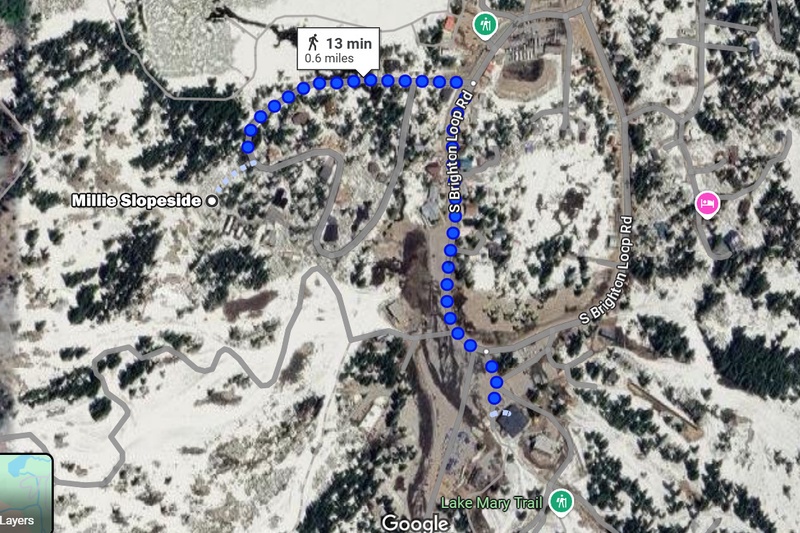
Walking to Brighton along the road
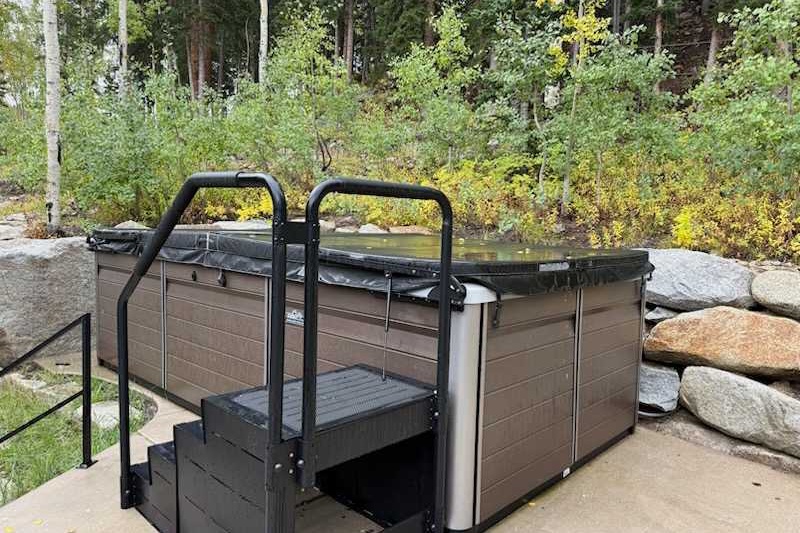
Swim Spa Hot Tub on Back Patio
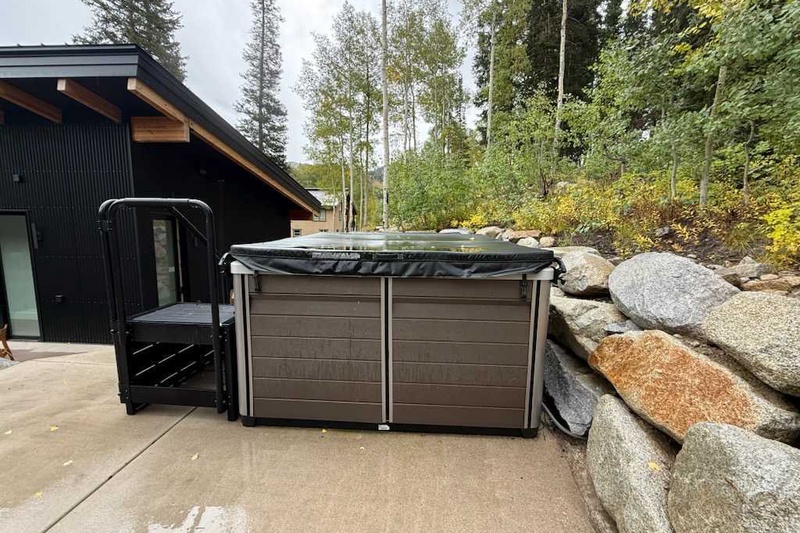
Swim Spa Hot Tub on Back Patio
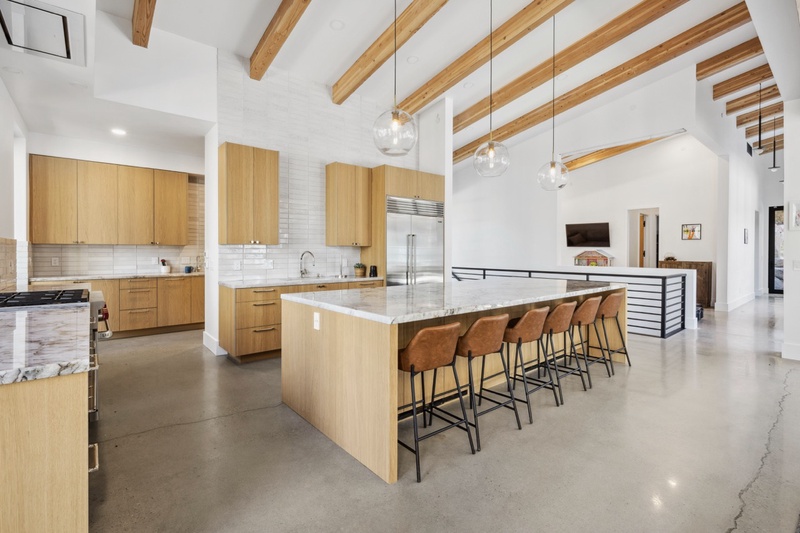
Kitchen with Walk-In Pantry and Counter Seating
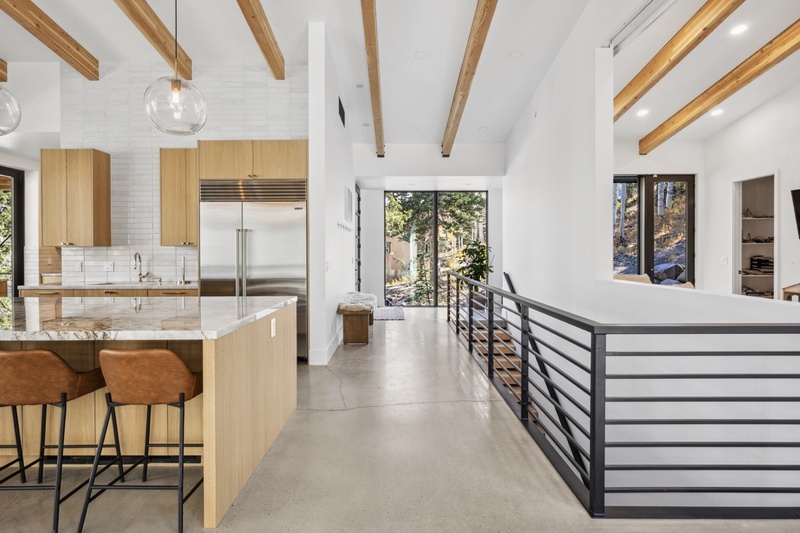
Entry Hallway and Kitchen
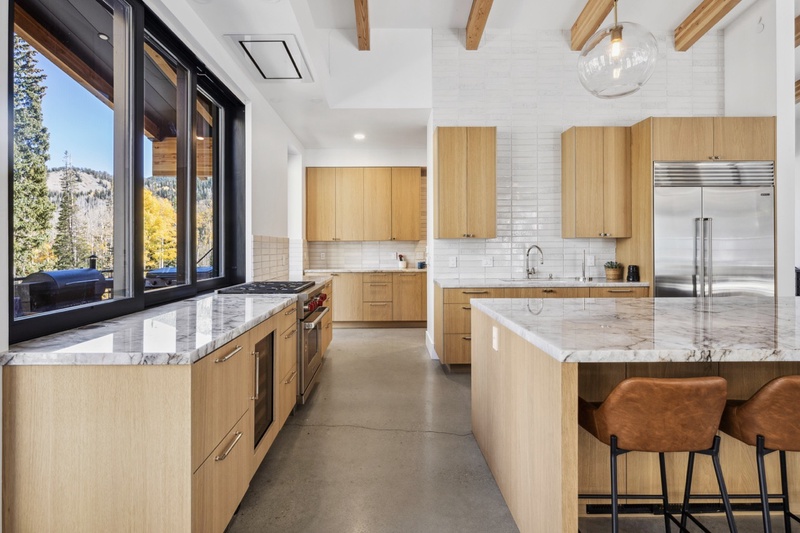
Kitchen with Passthrough Deck Window
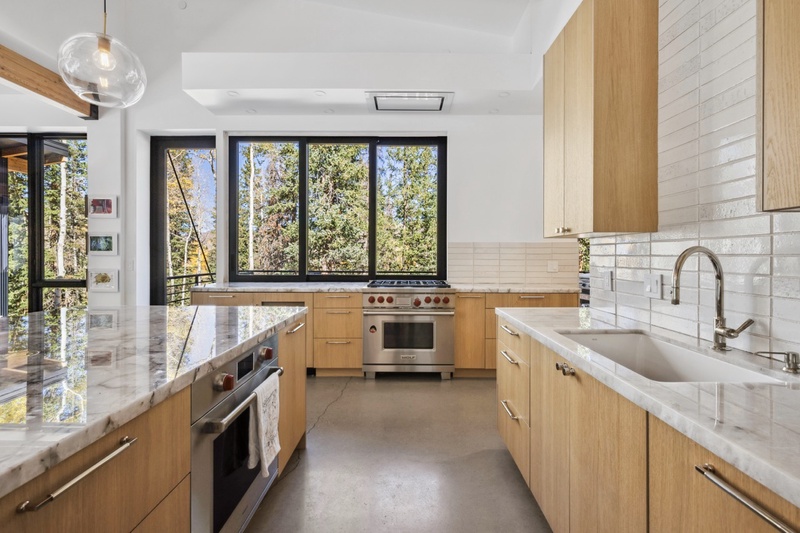
Well-equipped Chef's Kitchen
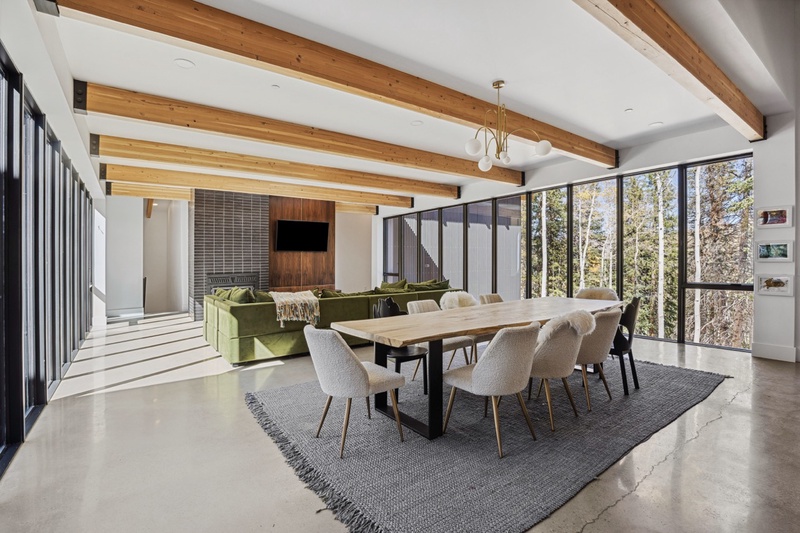
Dining Area and Living Room
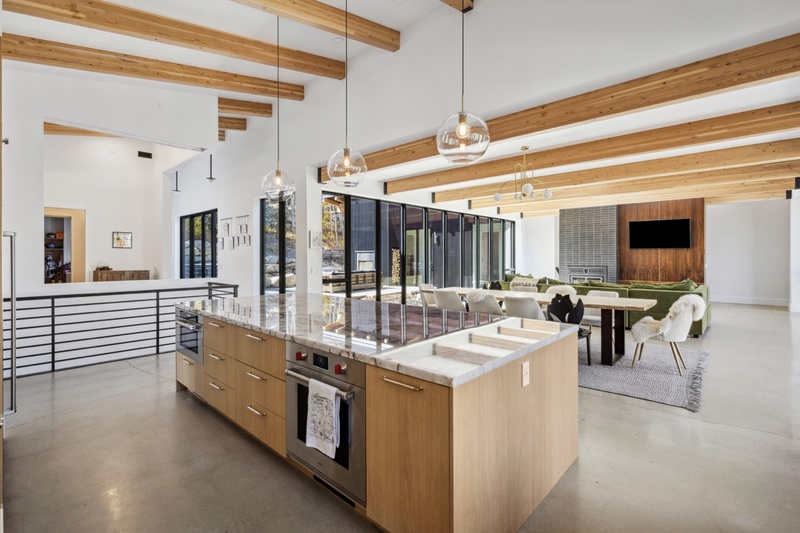
Kitchen Island with Counter Seating
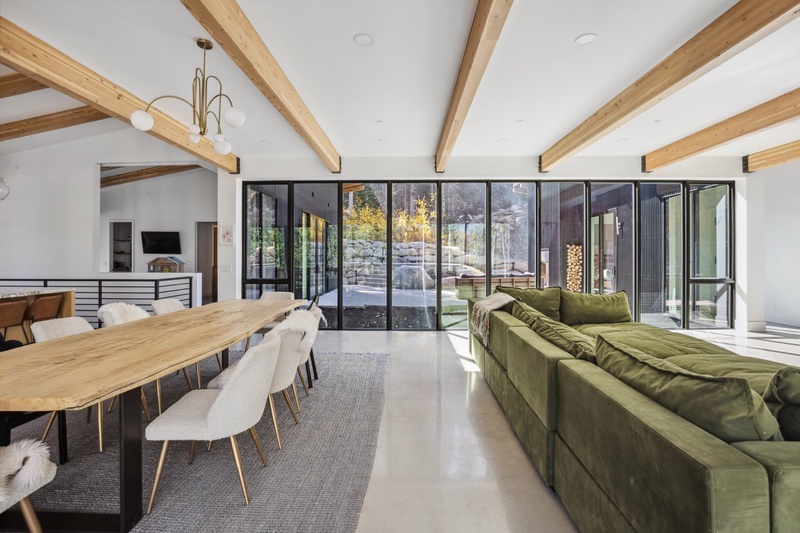
Dining Table and Living Room Couch
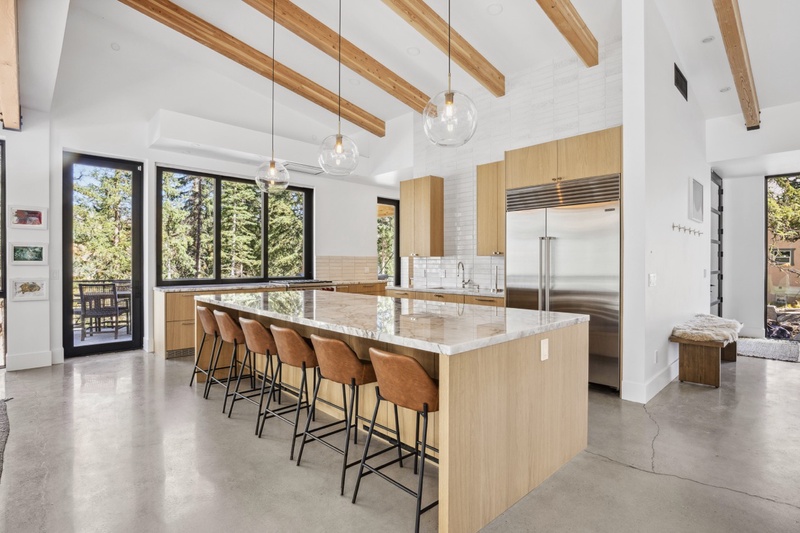
Kitchen Counter Seating for 4
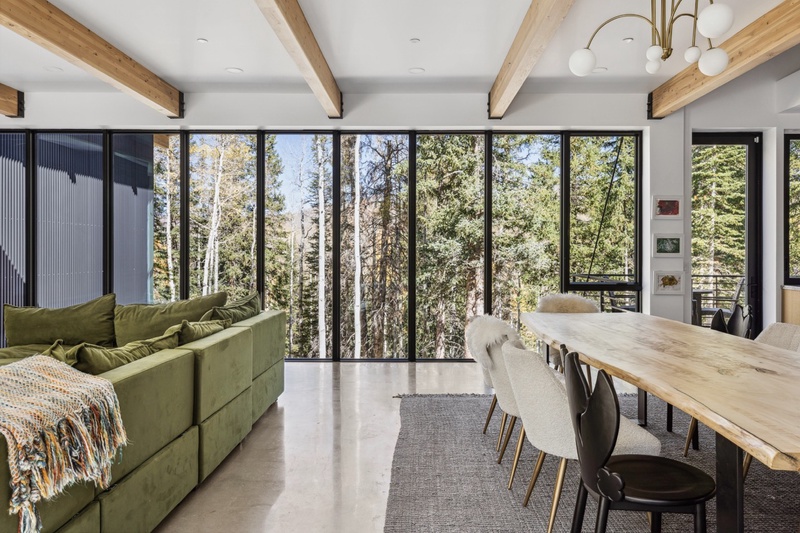
Living Room and Dining Area
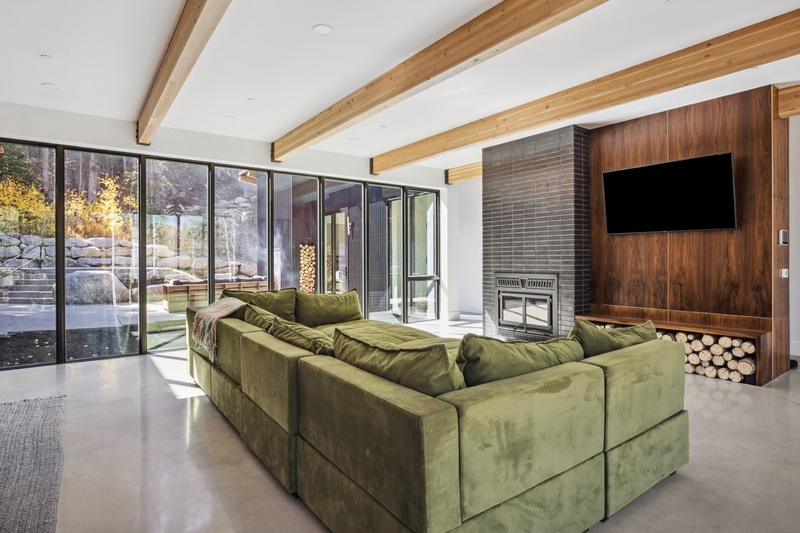
Living Room with Plush Sectional Couch
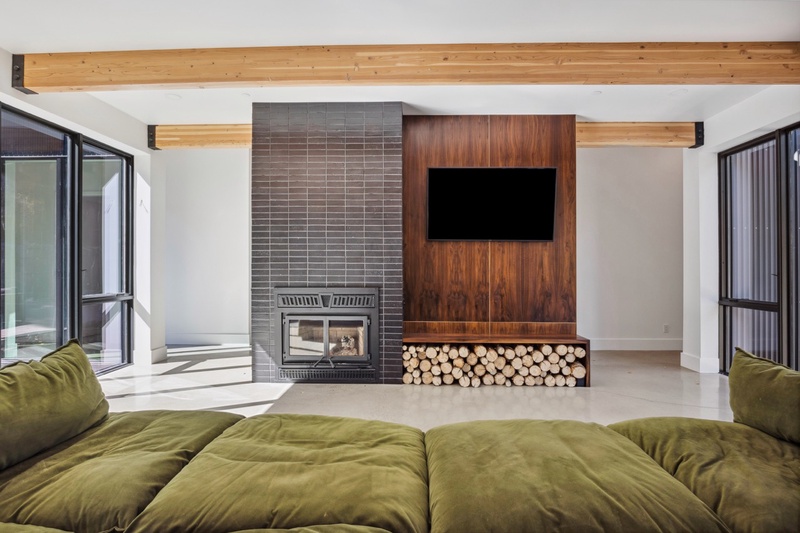
Wood-burning Fireplace and Smart TV in Living Room
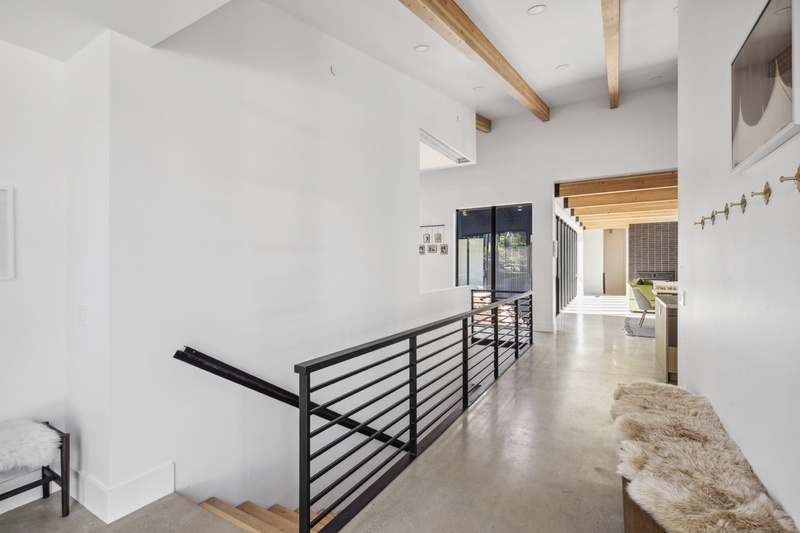
Entry Hallway
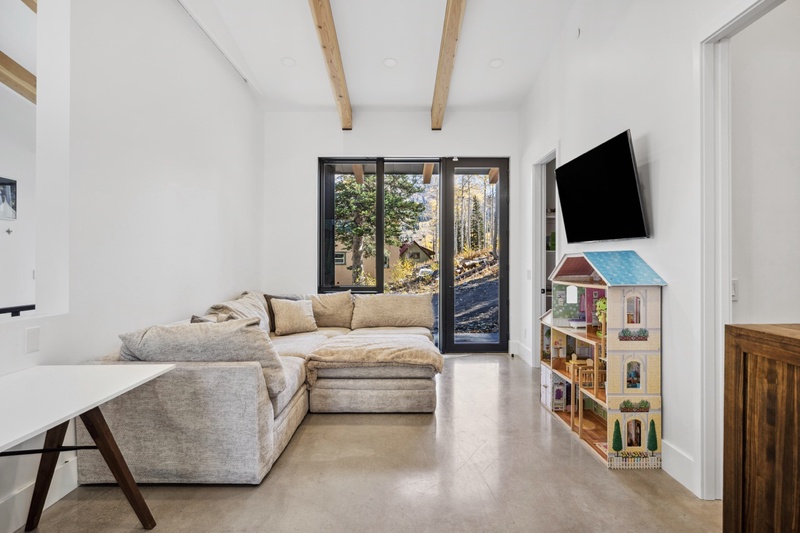
Sitting Room on Main Level
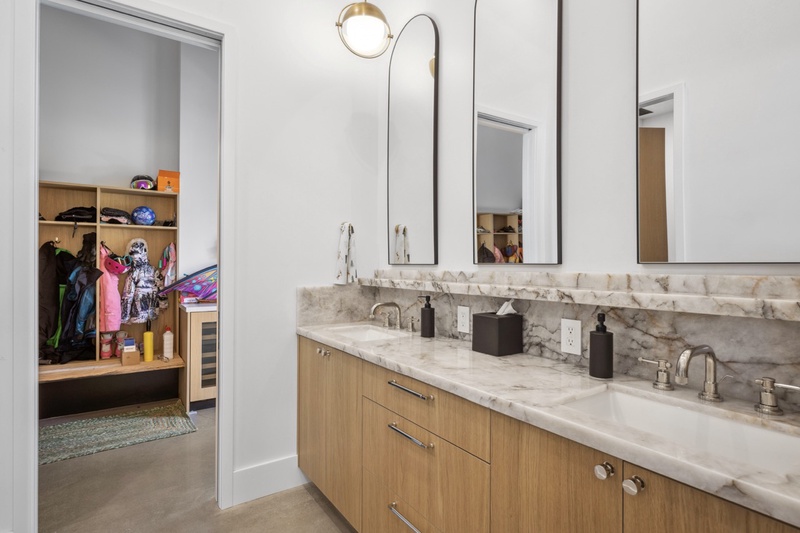
Common Bathroom with Double Vanity
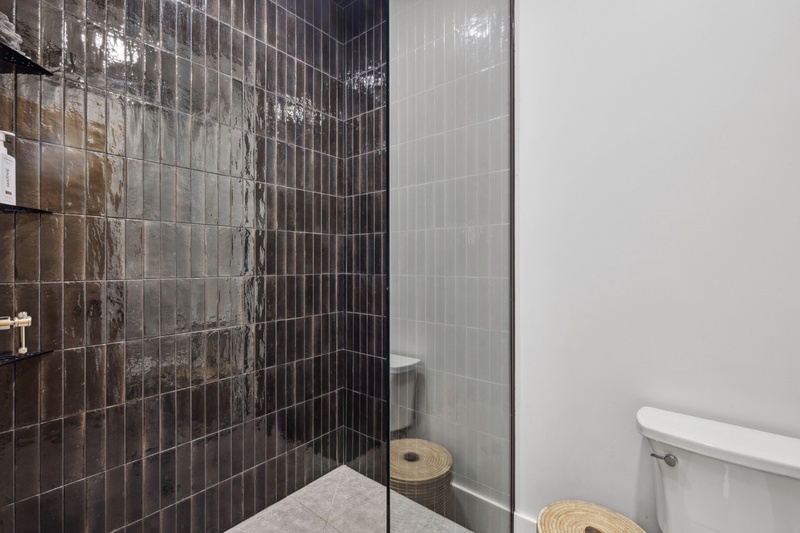
Common Bathroom with Shower
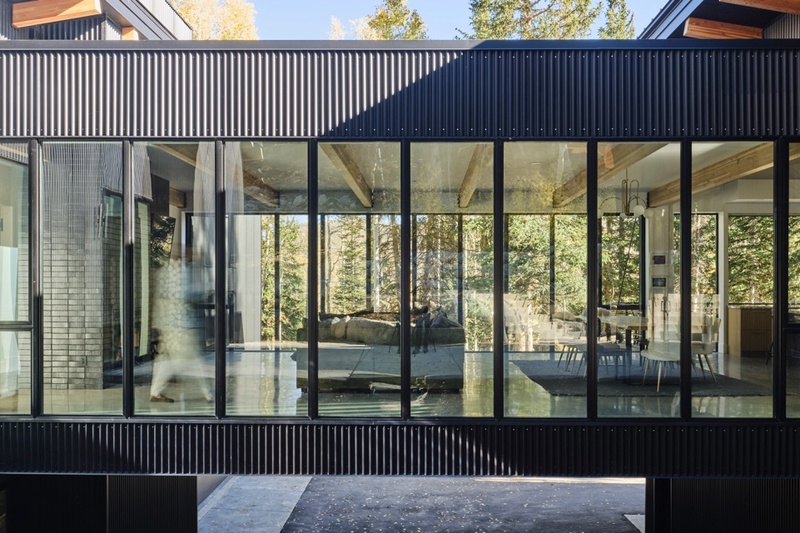
Living Room Bridge from Outside
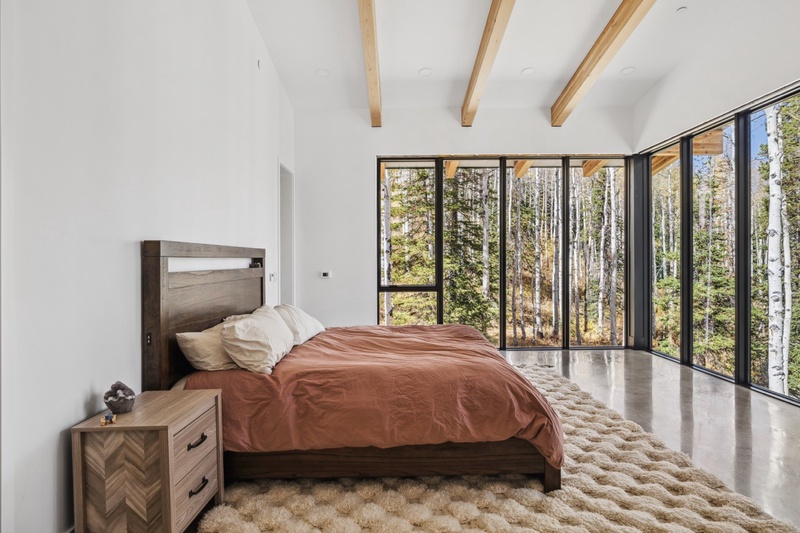
Primary Bedroom wtih King Bed
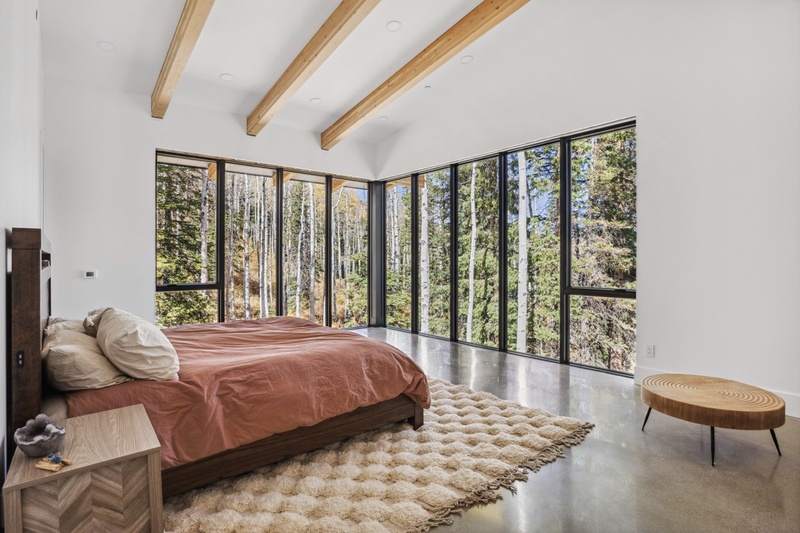
Primary Bedroom with King Bed
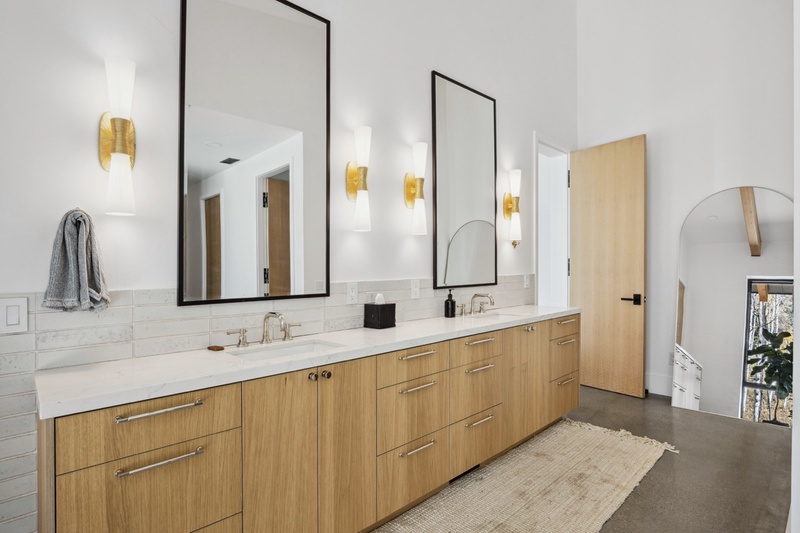
Double Vanity in Primary Bathroom
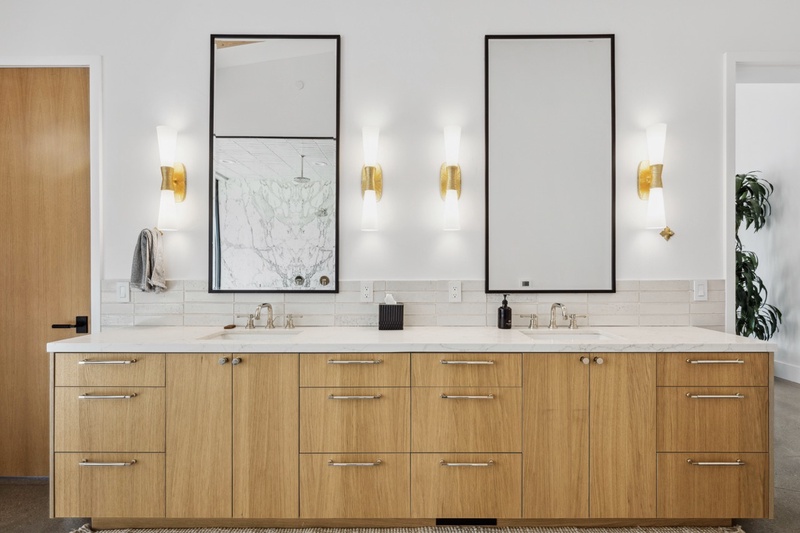
Primary Bedroom Bathroom with Double Vanity
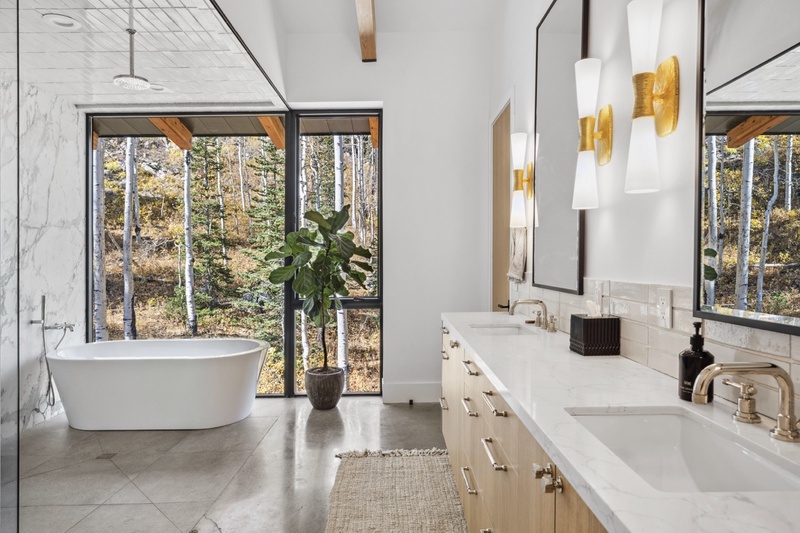
Primary Bathroom with Soaking Tub and Shower
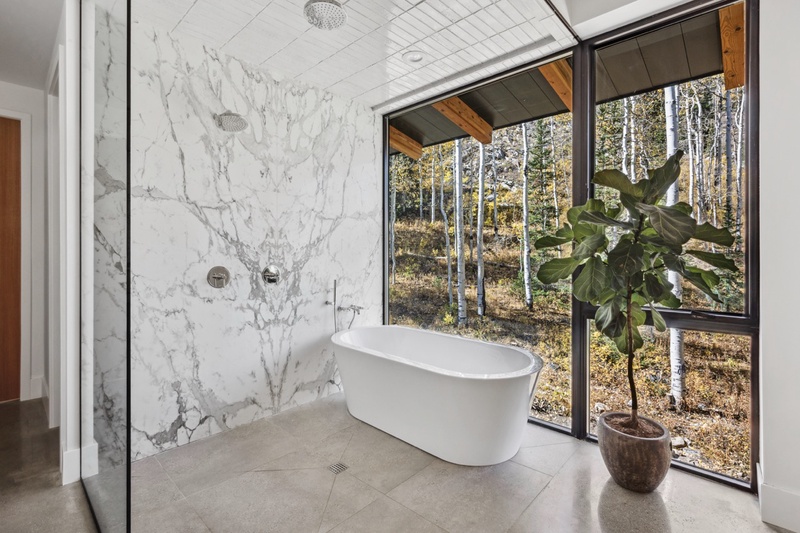
Soaking Tub and Shower with Private View
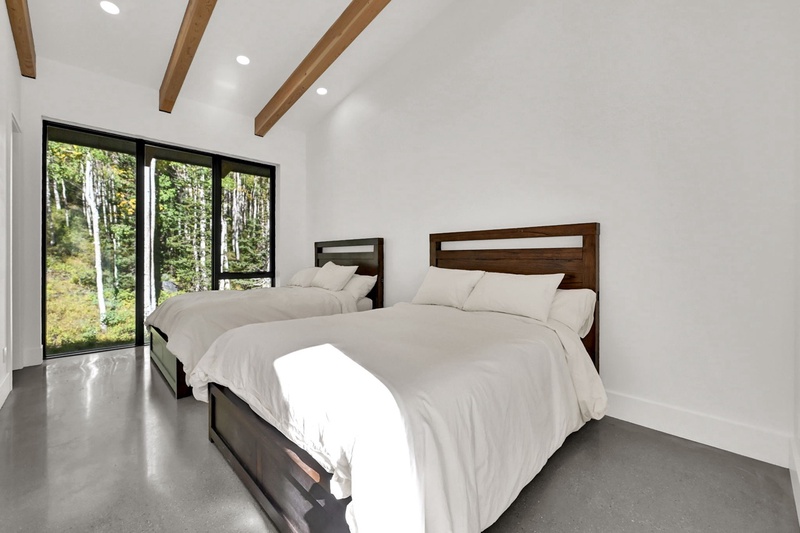
Main Floor Bedroom with Two Queen Beds
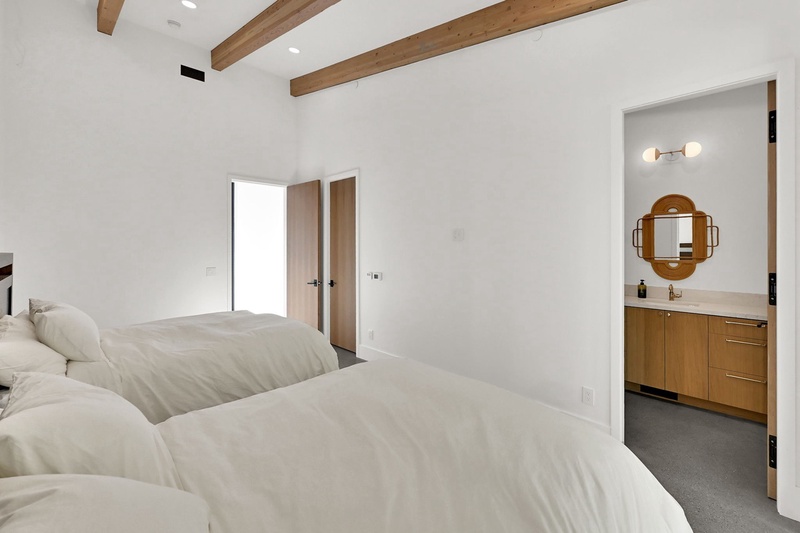
Main Floor Bedroom with Two Queen Beds
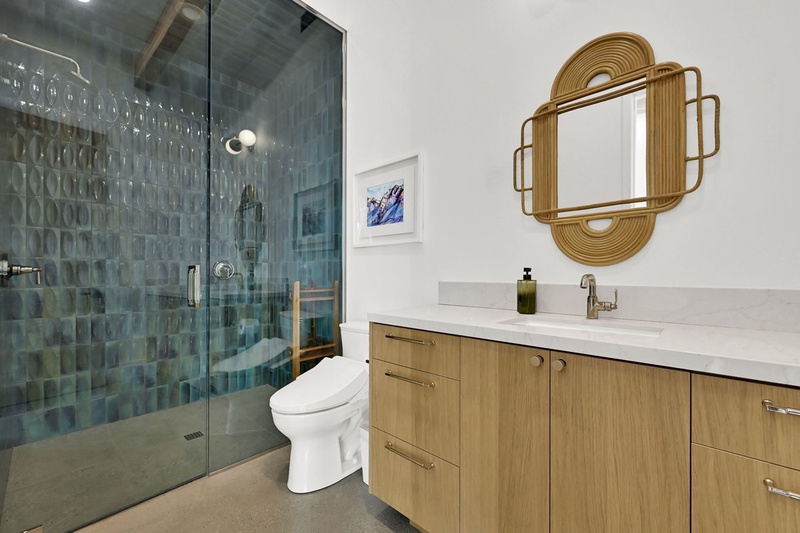
Two-Queen Bedroom Attached Bathroom
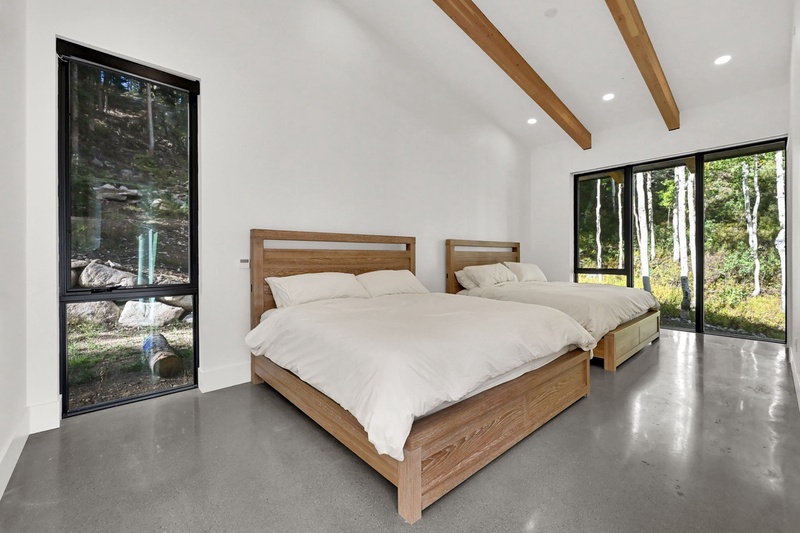
Main Floor Bedroom with Two King Beds
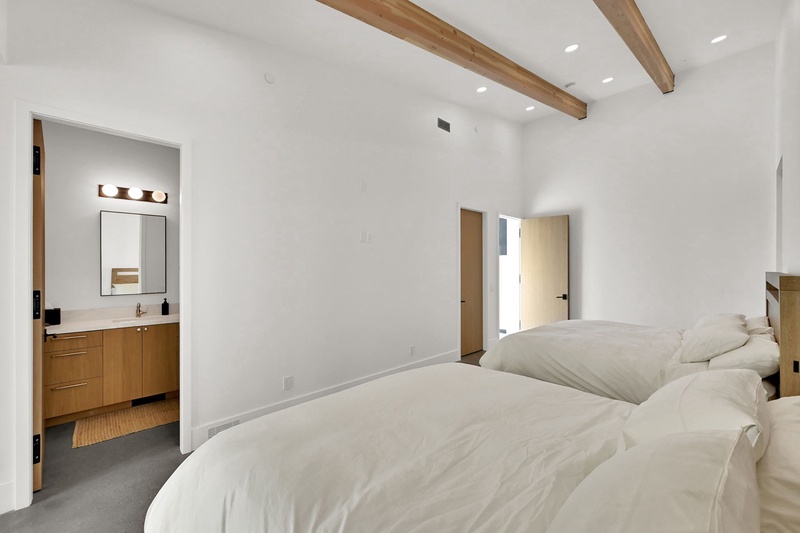
Main Floor Bedroom with Two King Beds
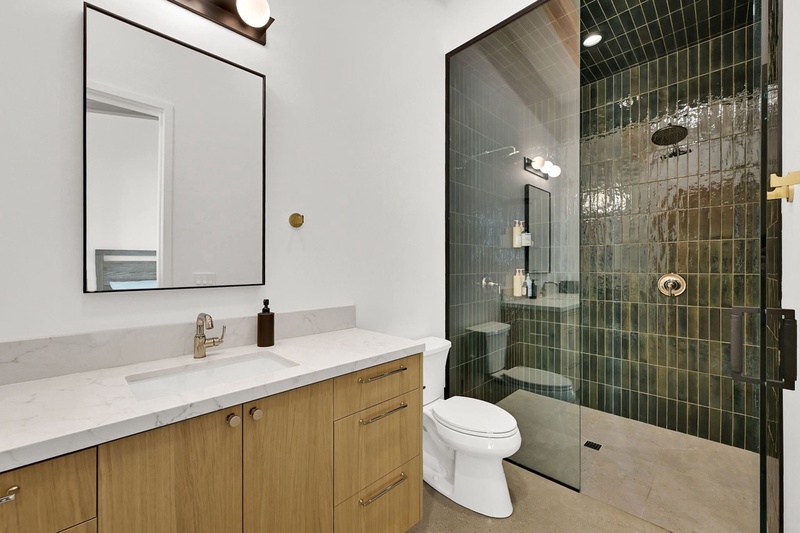
Two-King Bedroom Attached Bathroom
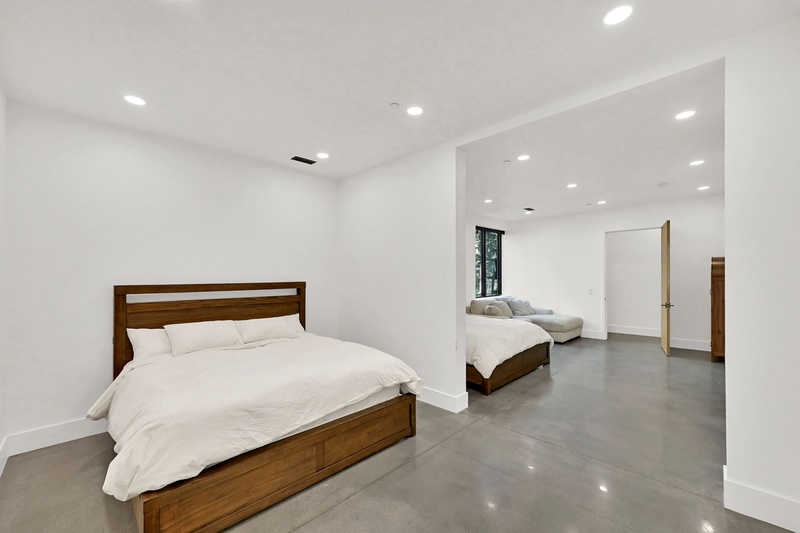
Downstairs Bedroom with Two King Beds
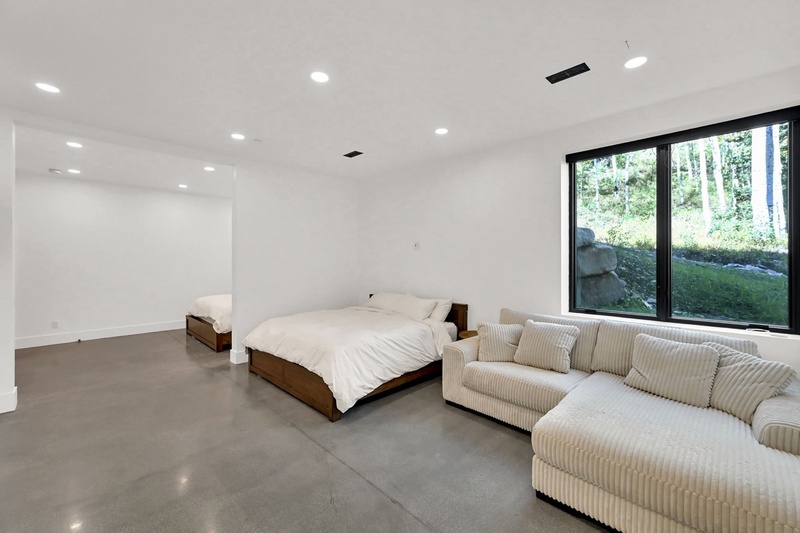
Downstairs Bedroom with Two King Beds
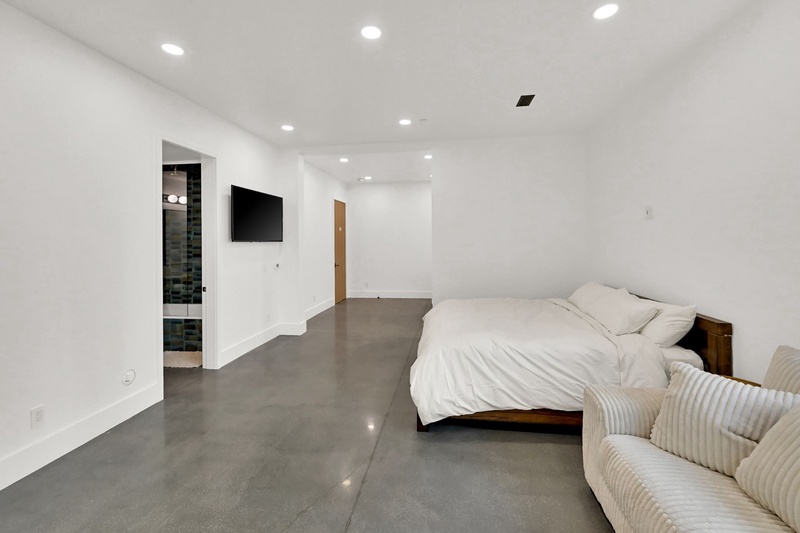
Downstairs Bedroom with Two King Beds
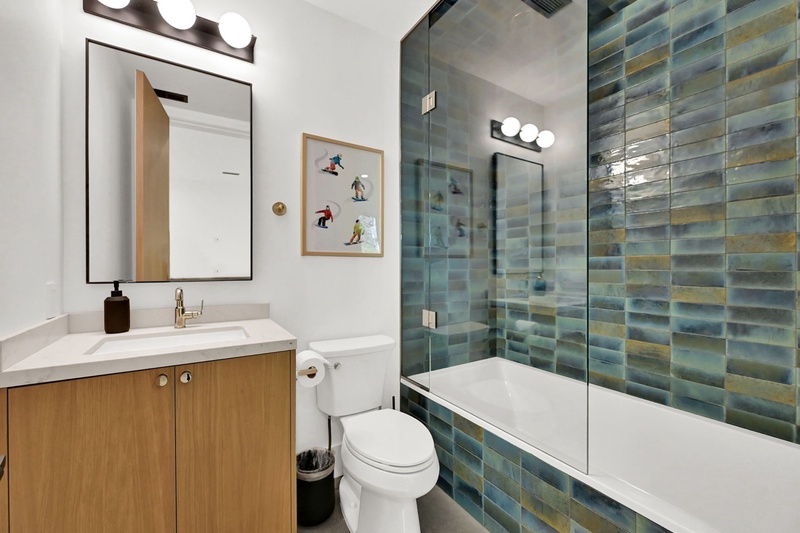
Downstairs Bedroom Attached Bathroom
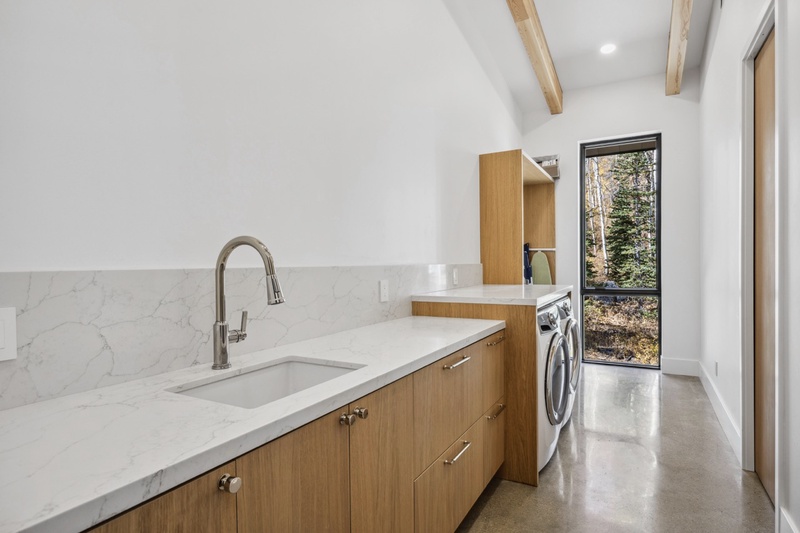
Laundry with Full-Sized Washer and Dryer
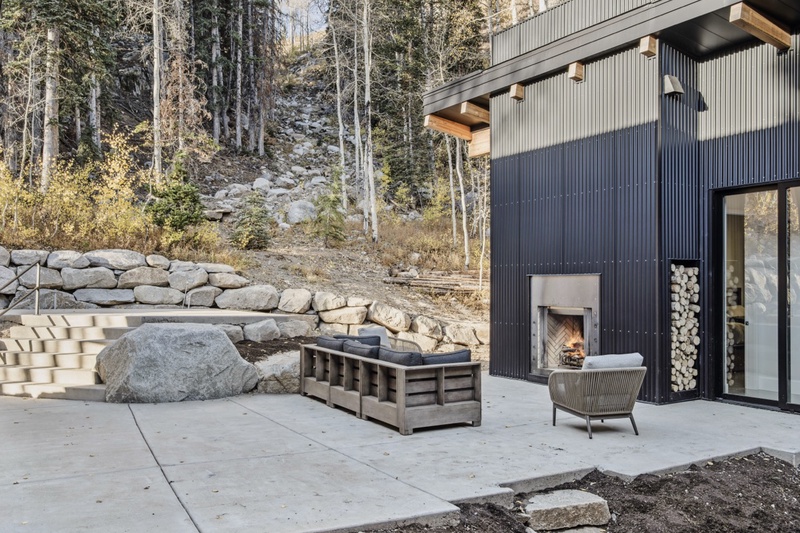
Patio with Seating and Wood Fireplace
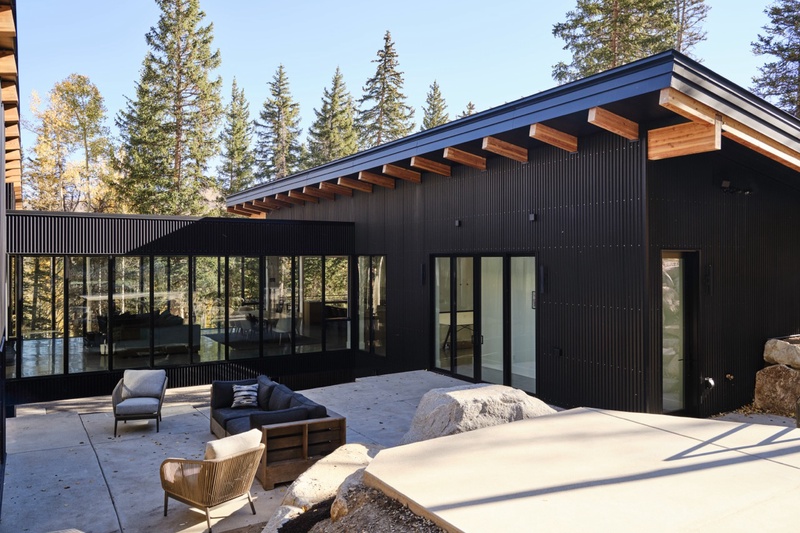
Back Patio
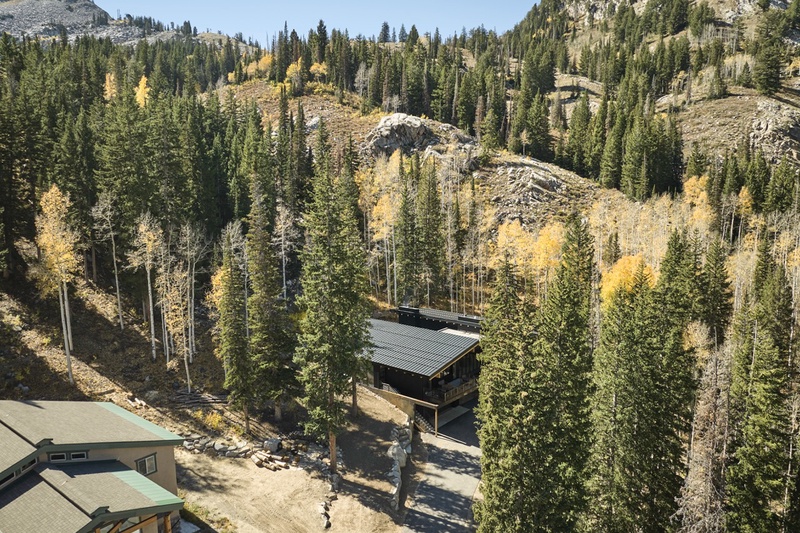
Aerial Photo looking toward Brighton Resort
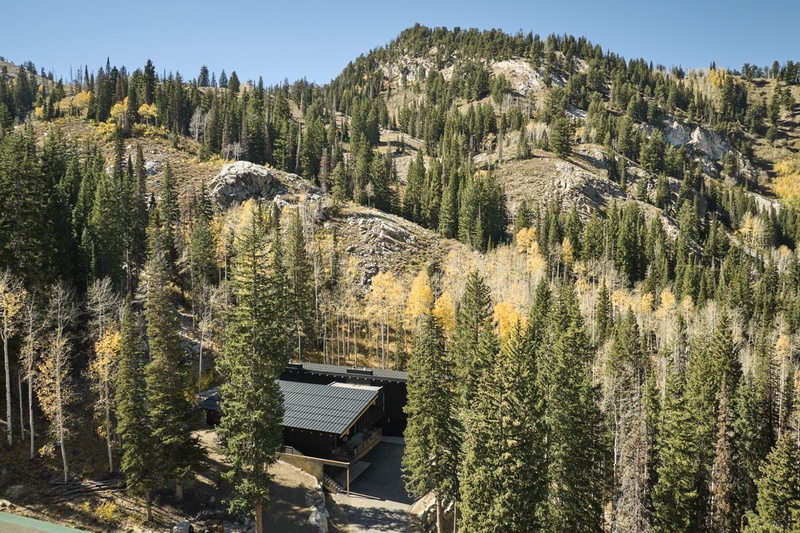
Exterior Area of Milly Slopeside
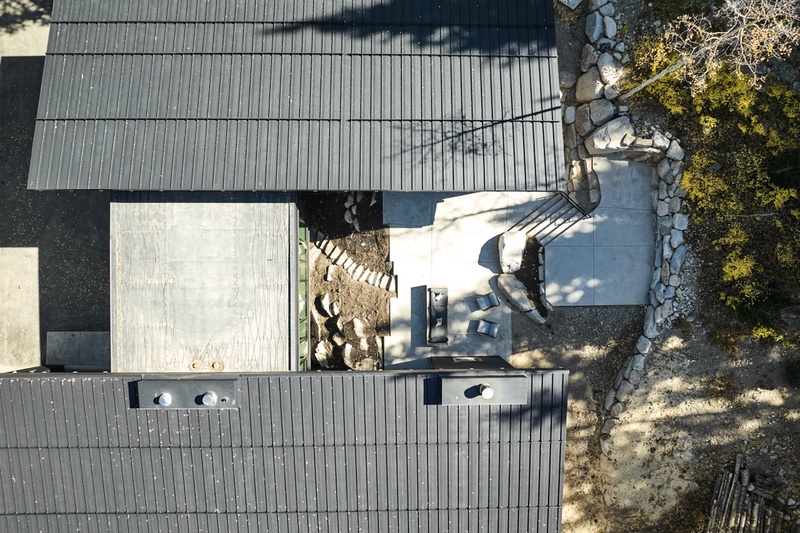
Overhead View of Milly Slopeside