

Exterior of home

To get to the lifts from the house, there are 2 options through

This map is from the house walking out of the gated neighborhood to the ticketing office at Brighton Resort.
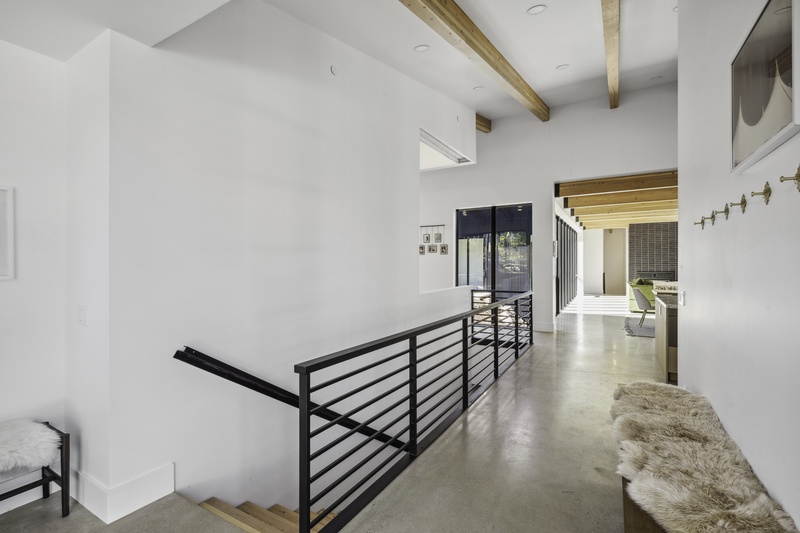
Entry hallway
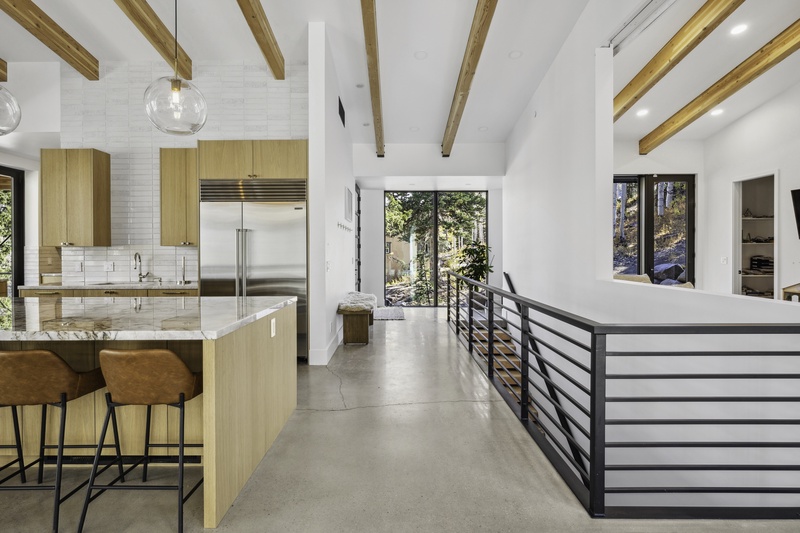
Entry and Kitchen
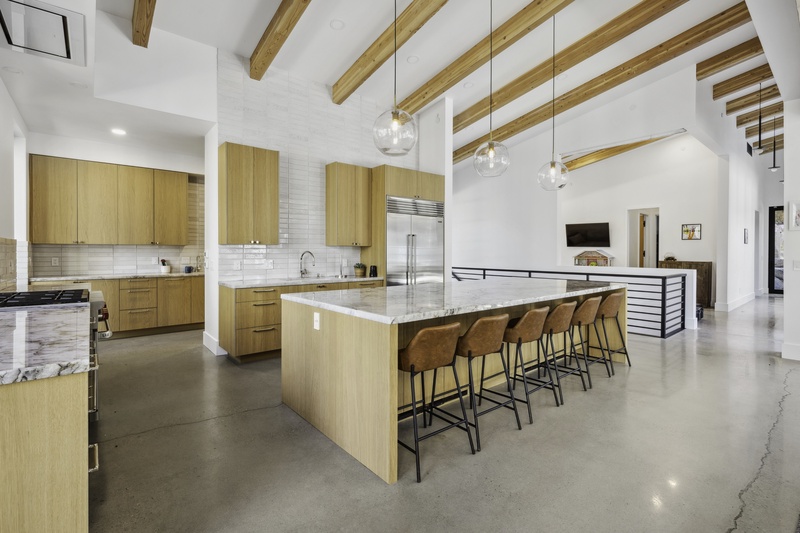
Kitchen with walk-in pantry and counter seating
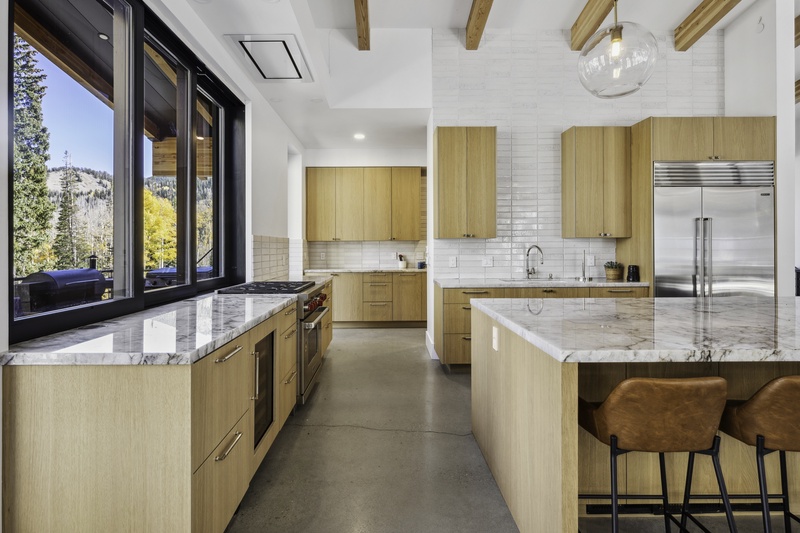
Kitchen
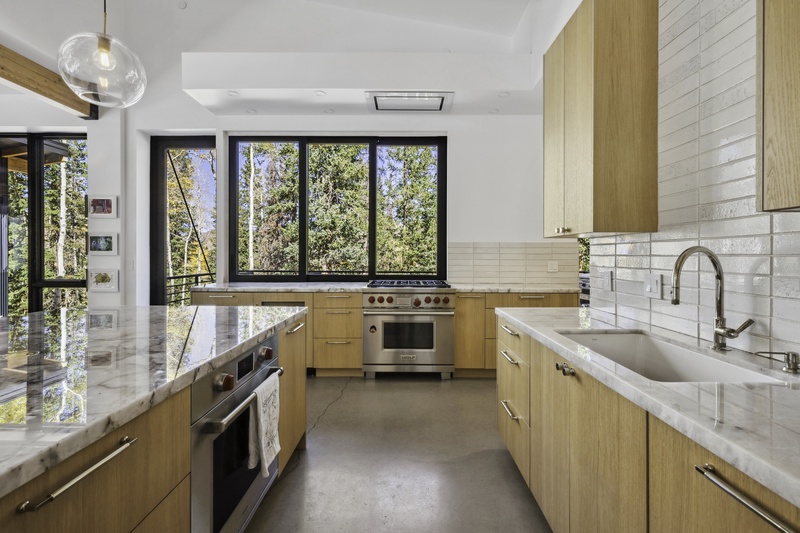
Well-equipped kitchen
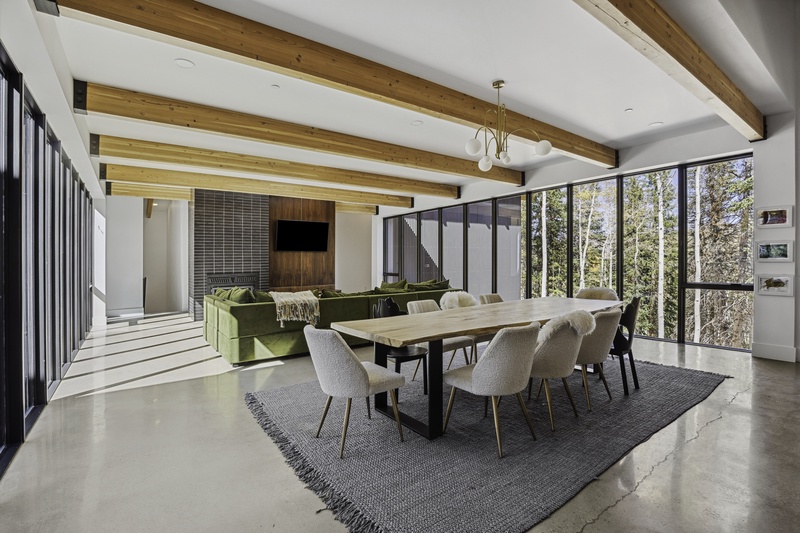
Dining area and Living Room
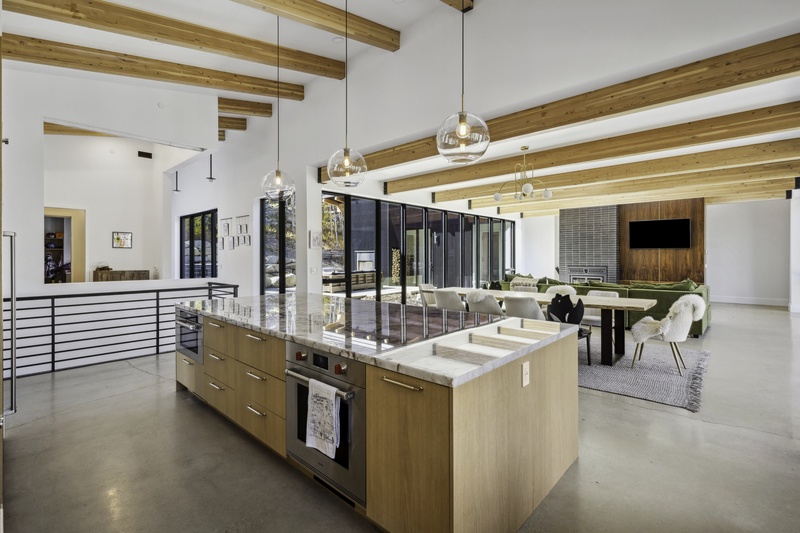
Kitchen island with counter seating
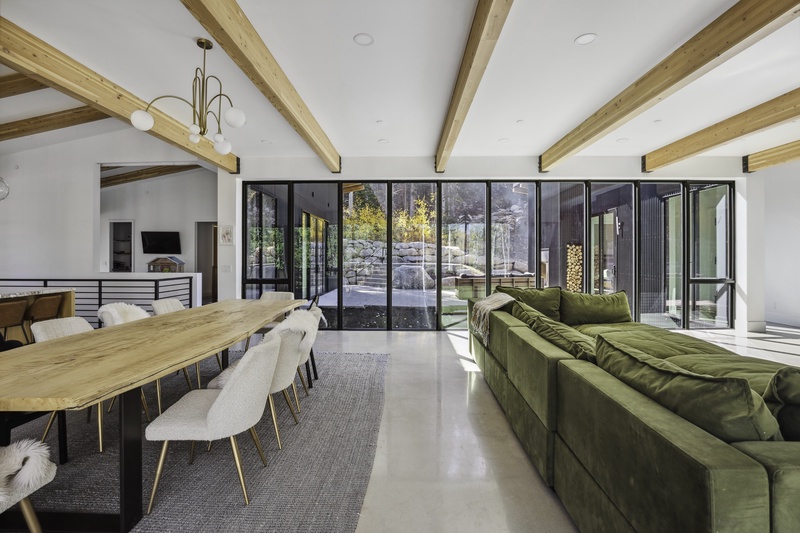
Dining table and Living Room couch
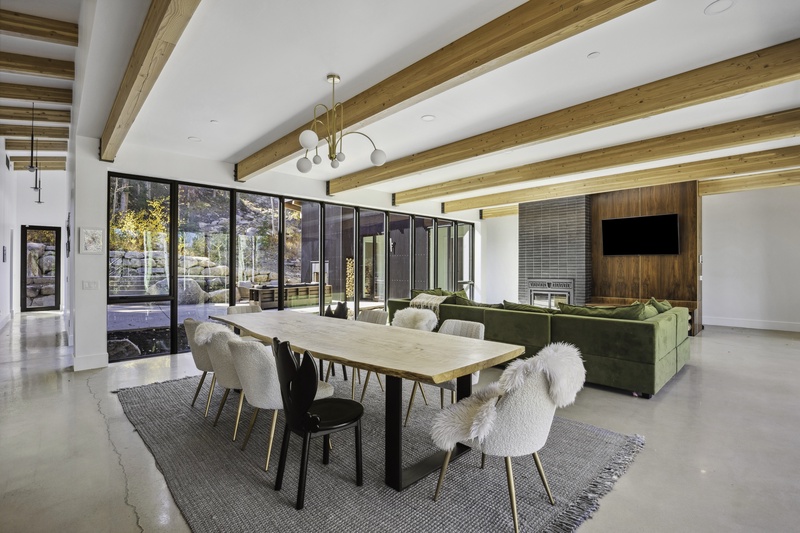
Dining table with seats for 10
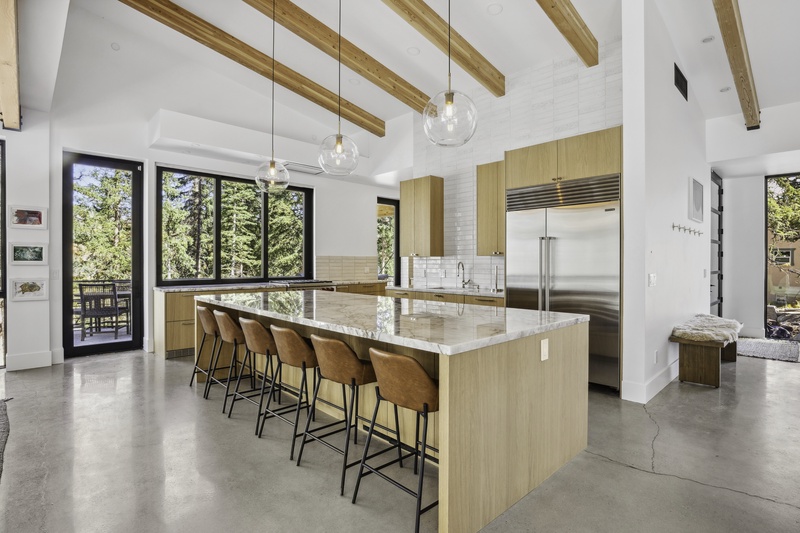
Kitchen counter with seating for 6
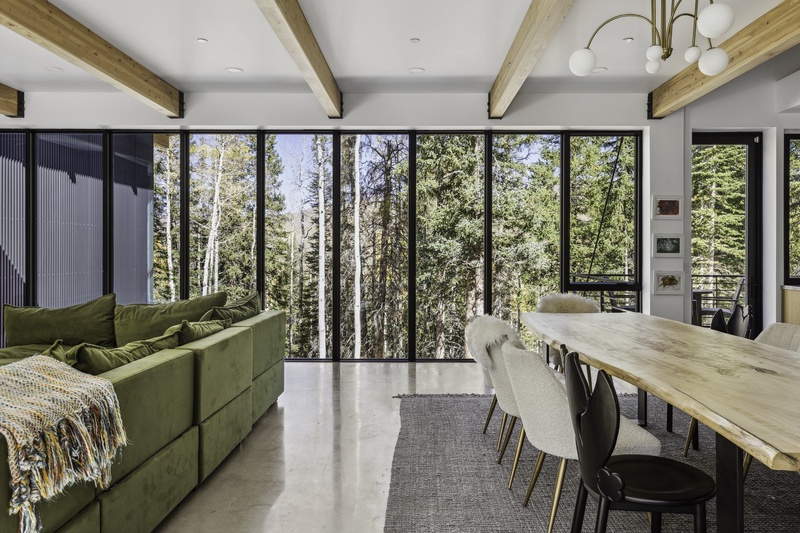
Living Room and Dining area
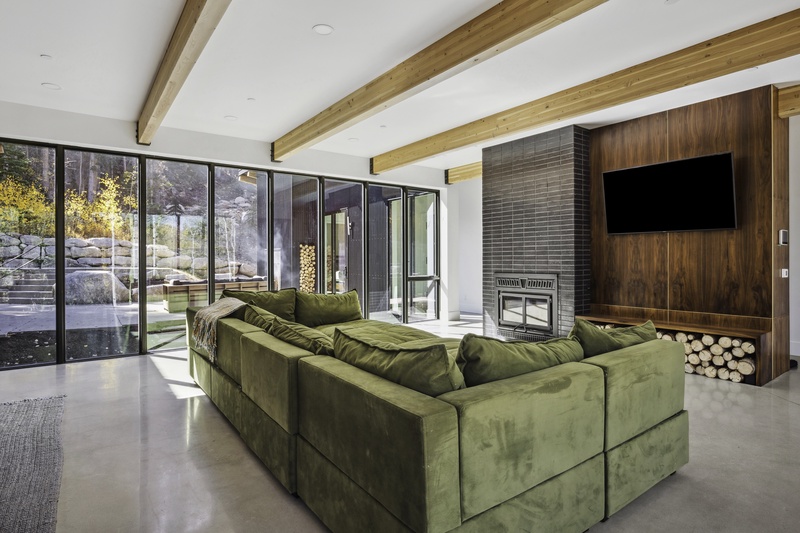
Living Room with plush sectional
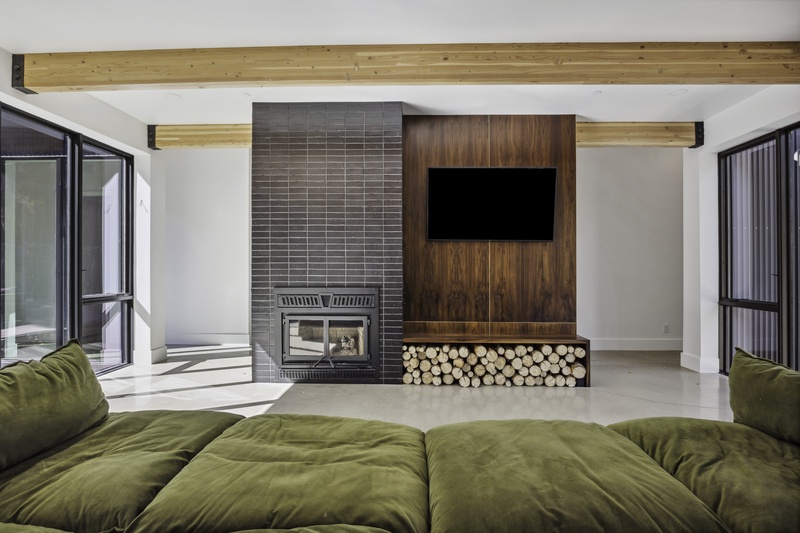
Living room wood-burning fireplace and smart TV
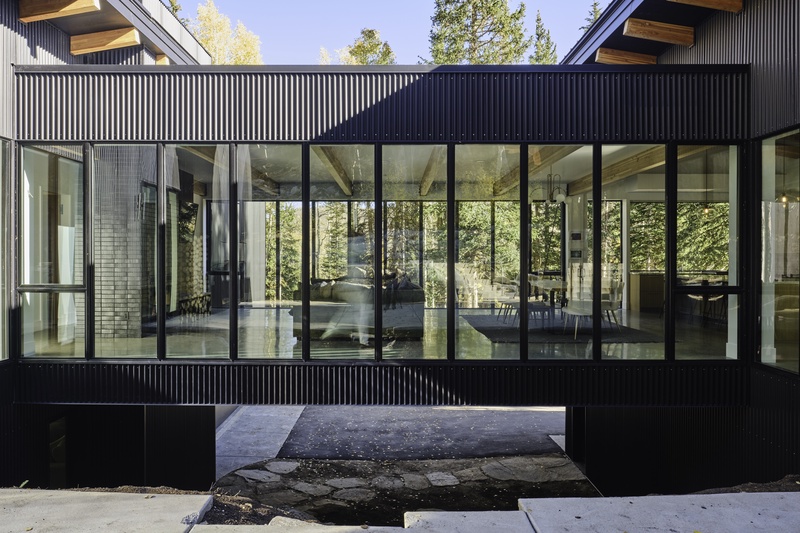
Living Room Bridge from Outside
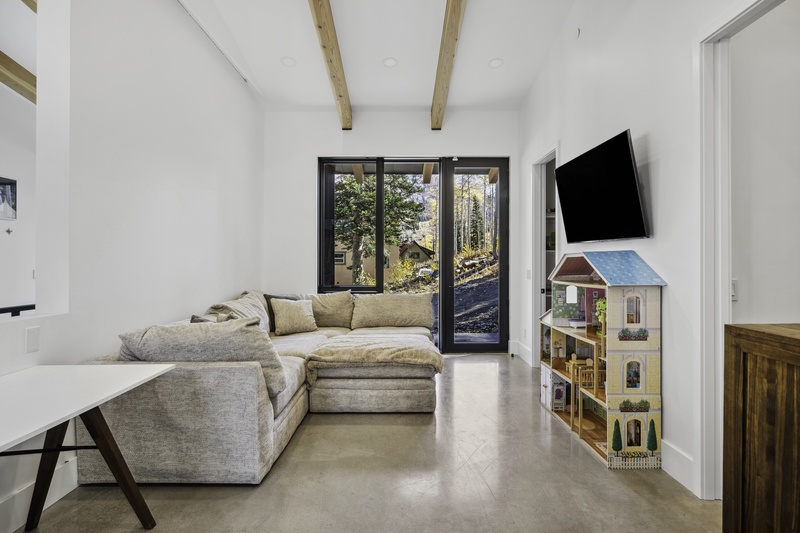
Seating lounge off entry
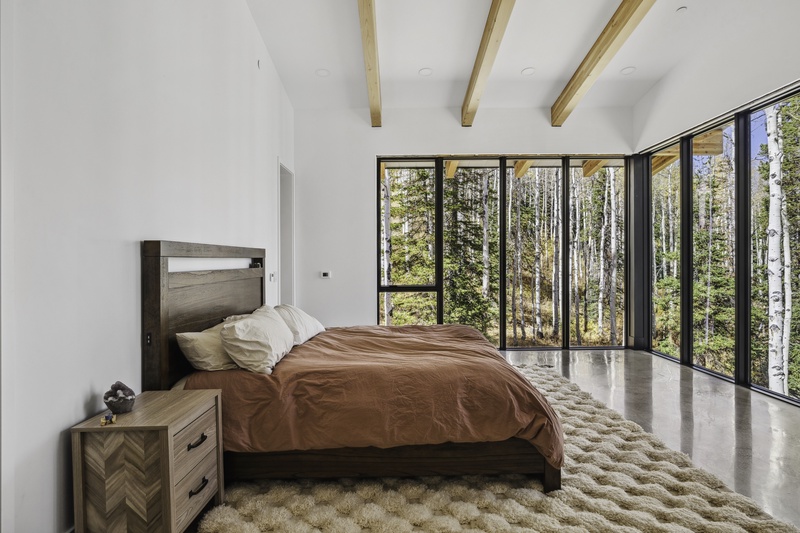
Primary bedroom with King bed
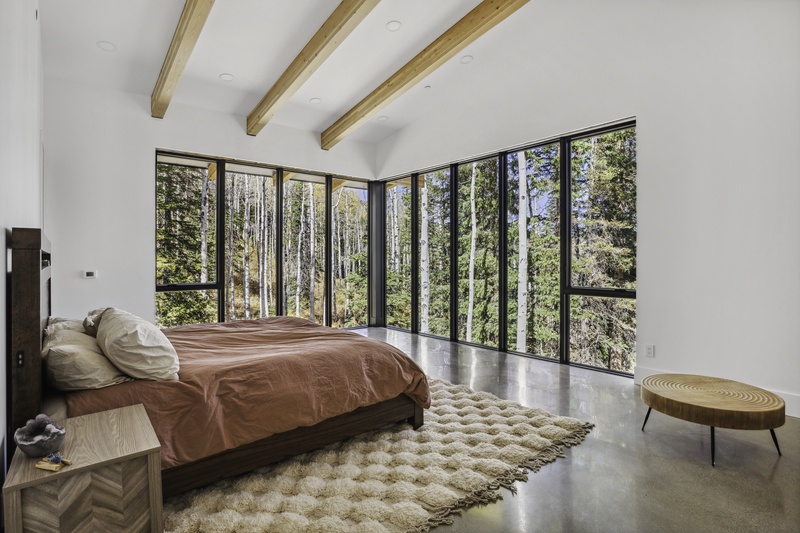
Primary bedroom with king
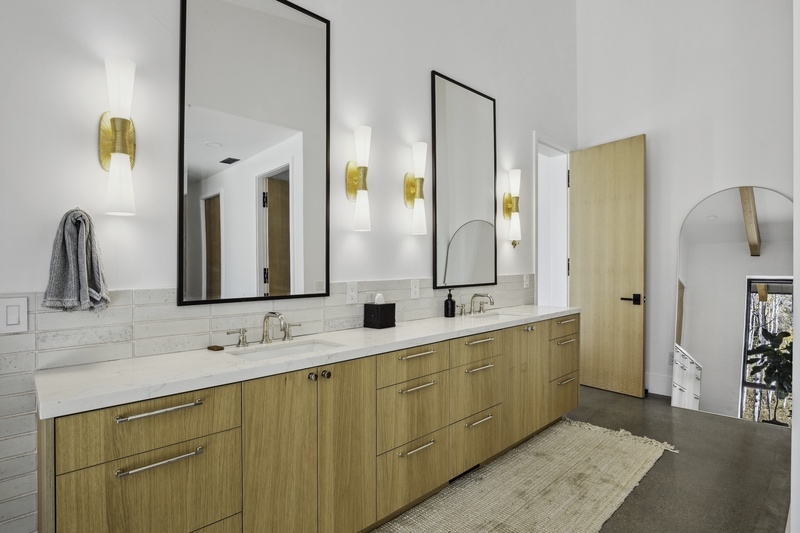
Double vanity in primary bathroom
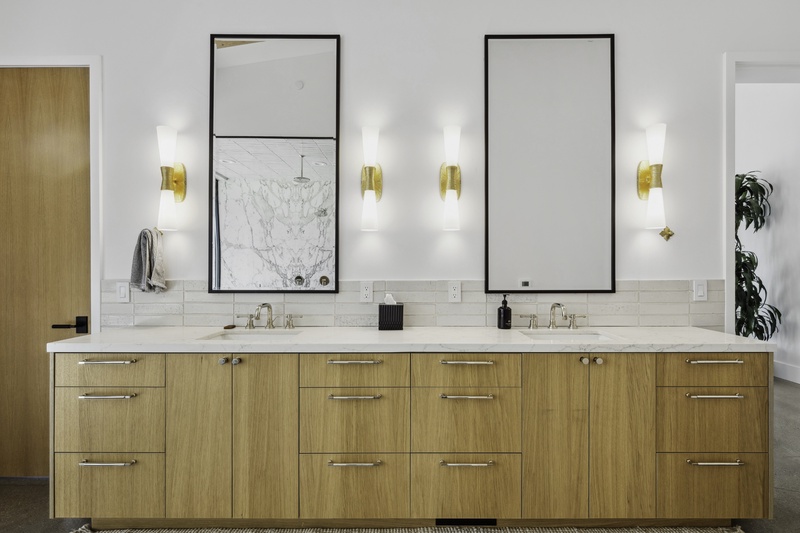
Primary bedroom bathroom with double sinks
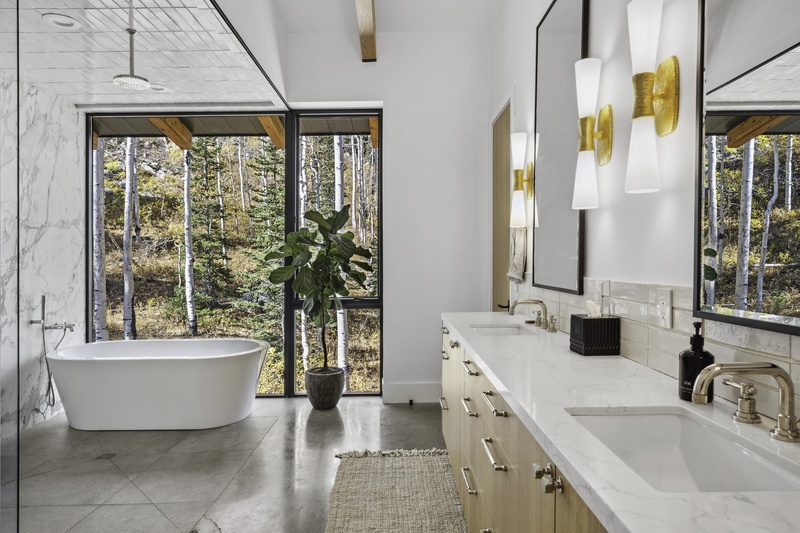
Primary bathroom with soaking tub
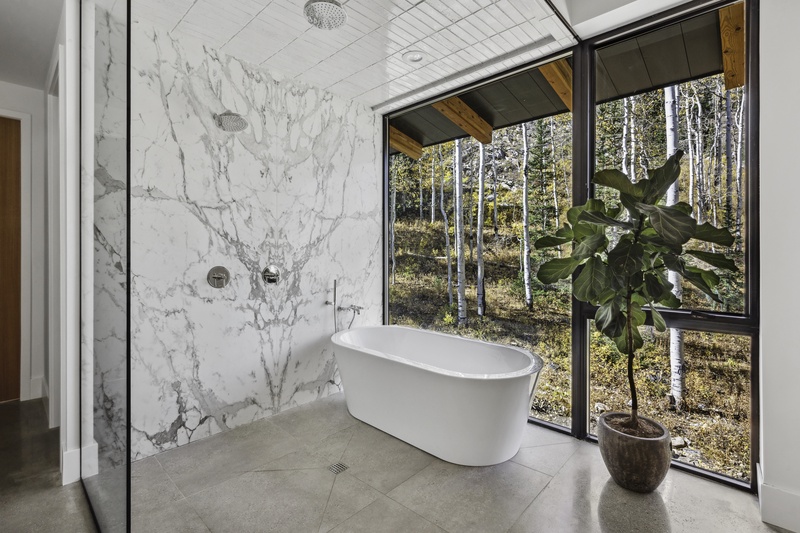
Soaking tub with private view
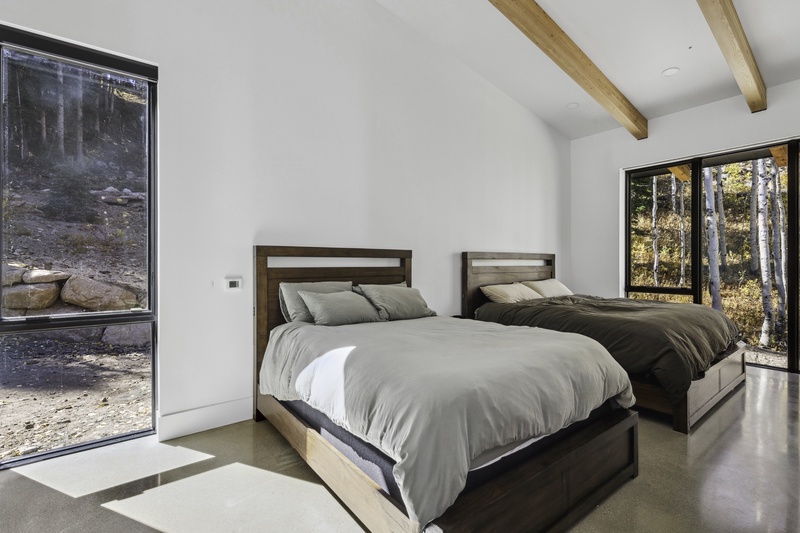
Double King Bedroom
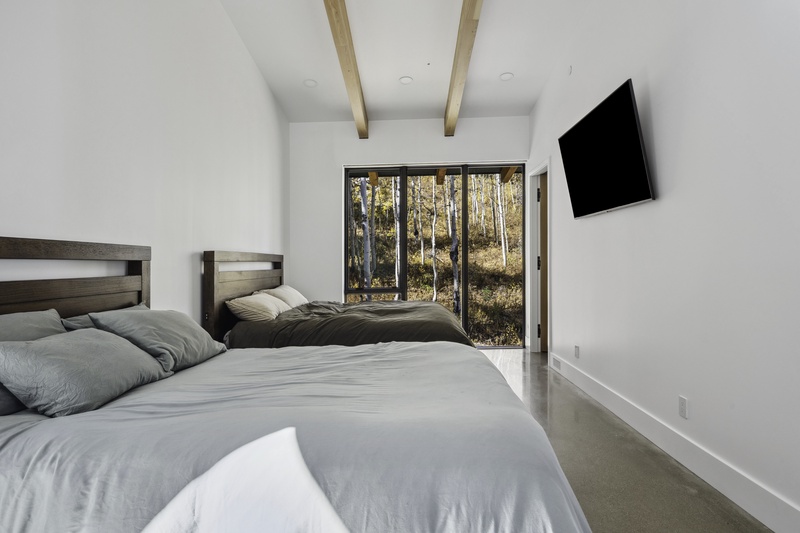
Upstairs Double King Bedroom
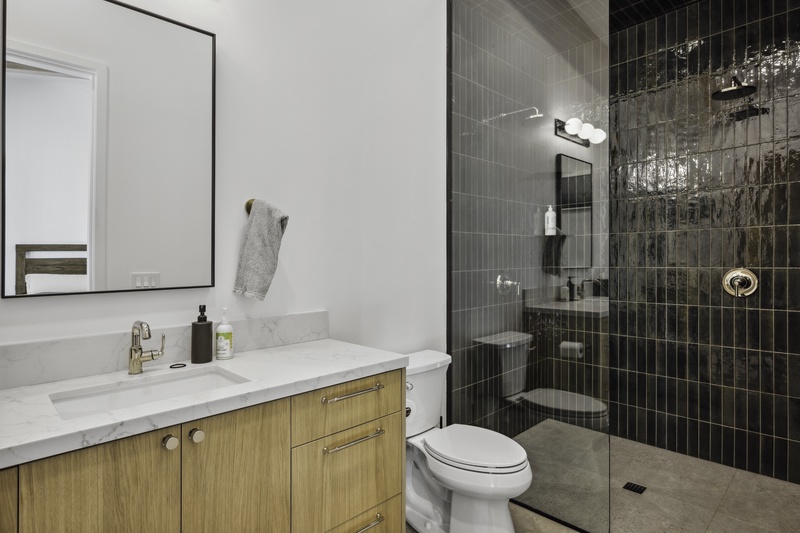
Ensuite bathroom with shower
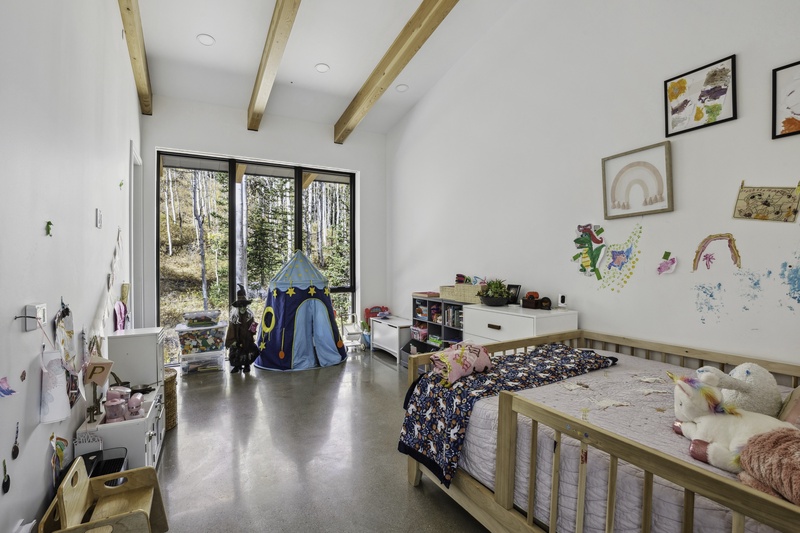
Upstairs Bedroom with Queen and Full over Full Bunk (new picture
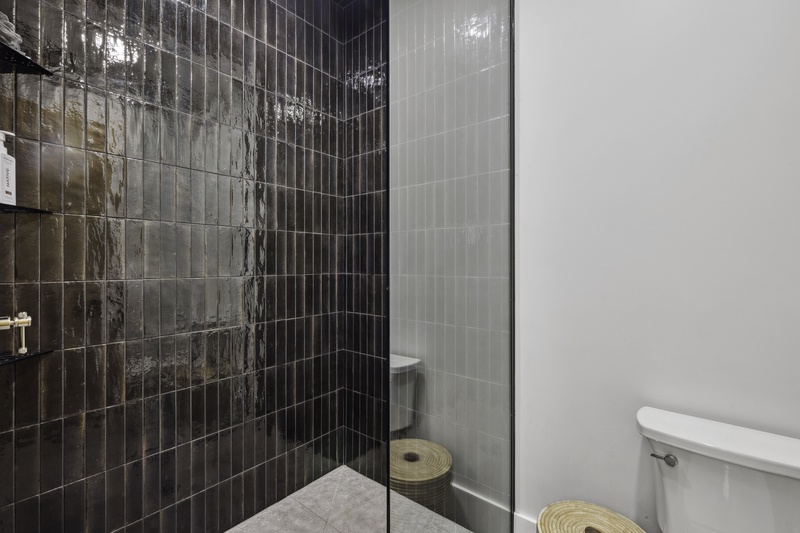
Ensuite Bathroom with Shower
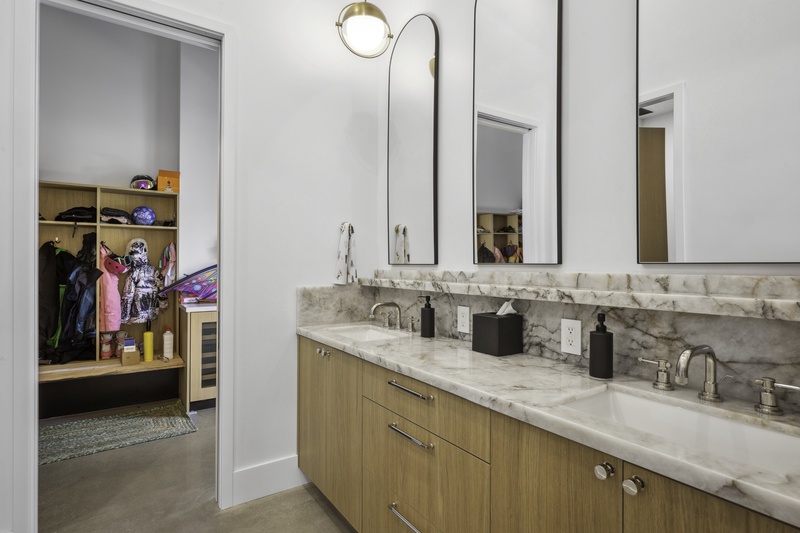
Common bathroom vanity
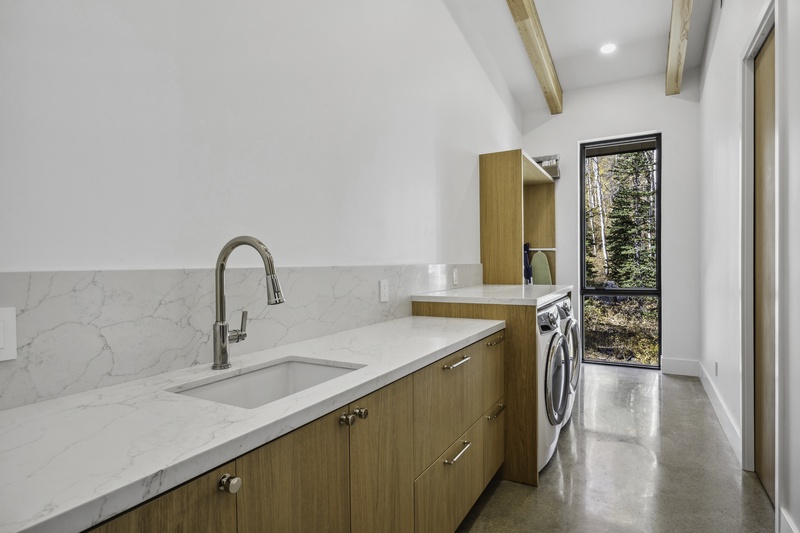
Laundry area with washer and dryer
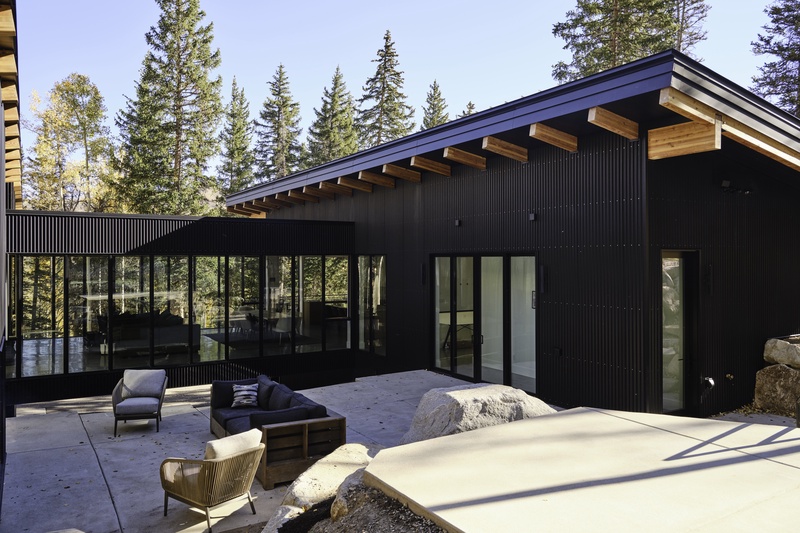
Patio with seating
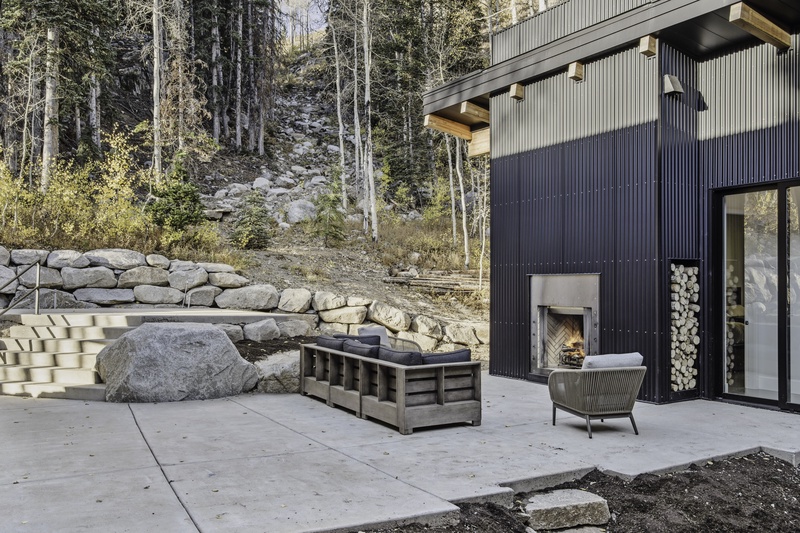
Patio with seating and fireplace

This home is surrounded by trees
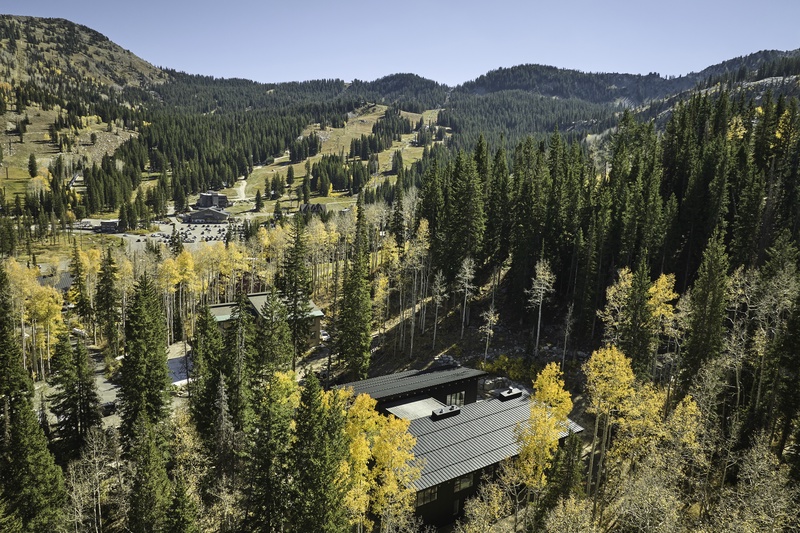
Aerial photo of home, looking towards Brighton Resort
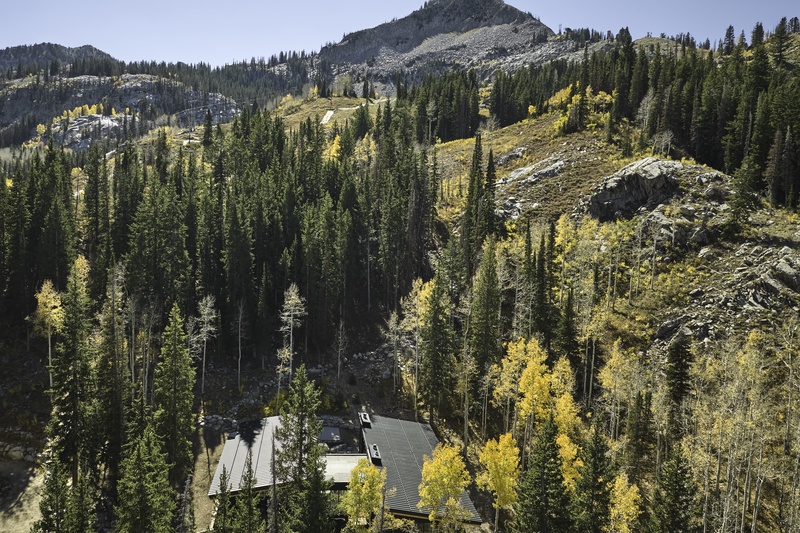
Aerial photo of home with view of mountains
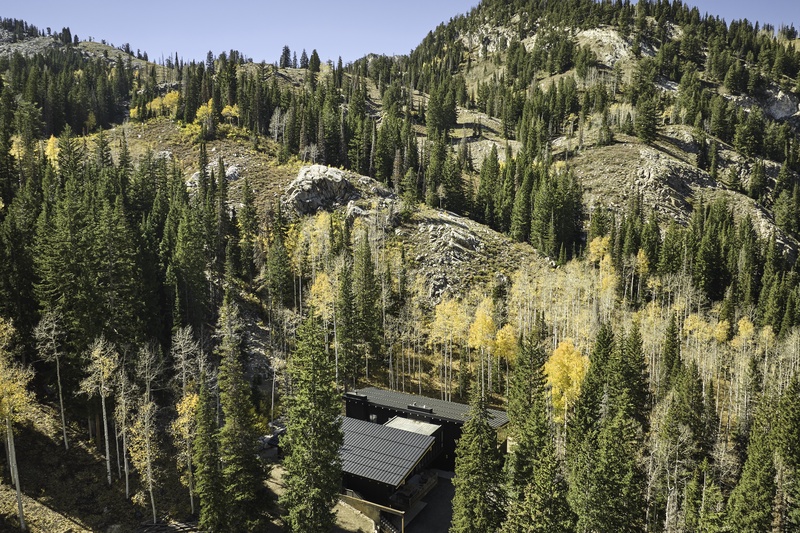
Aerial photo of home
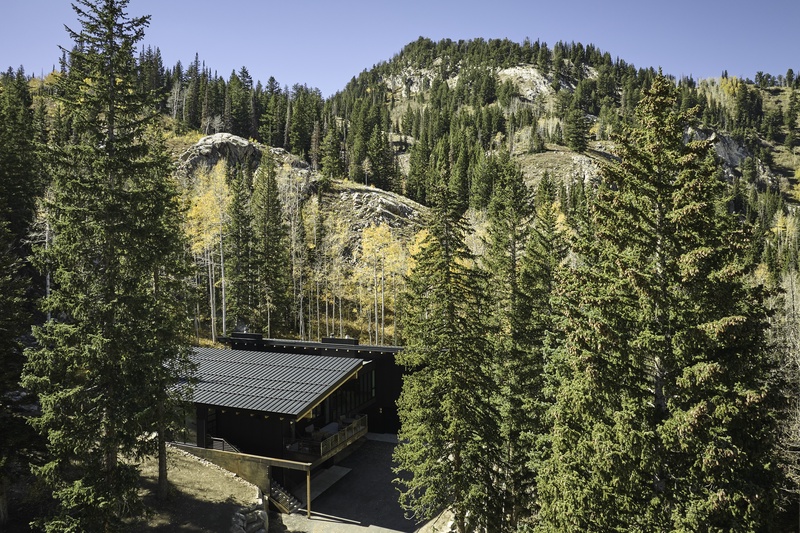
Nestled within the mountainside.
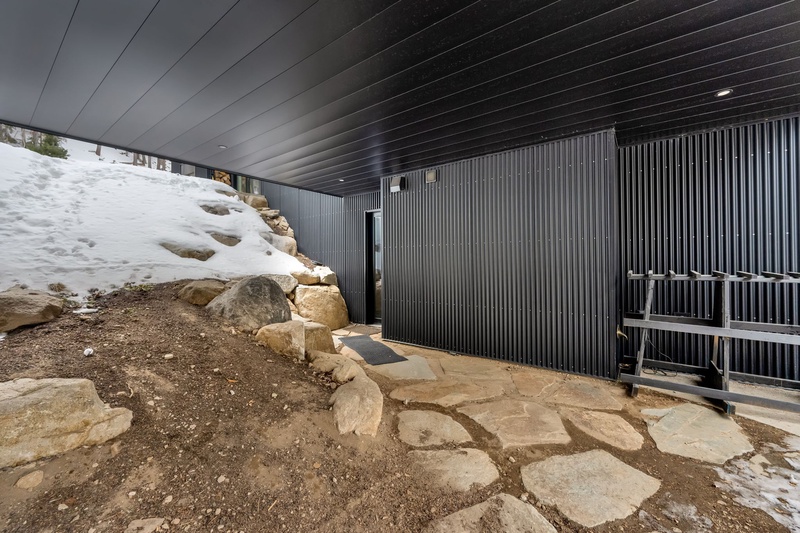
Entry
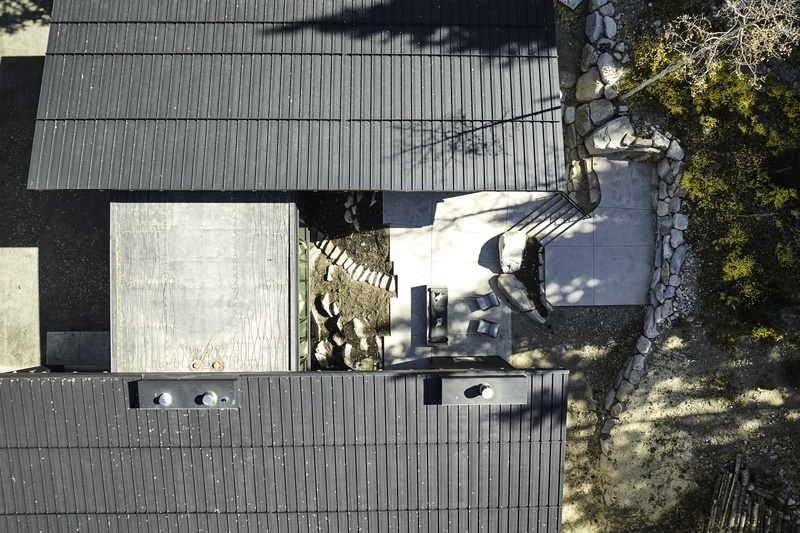
Overhead view of the home